Enjoy a peaceful, country setting along the West Branch of the Cedar River. This one-bedroom, one-bath home sits on 1.34 acres with approximately 155 feet of river frontage and a spacious yard. The 679-square-foot unfinished upstairs offers potential for additional bedrooms or other finished space. An attached one-car garage includes a large workshop. Roof shingles were replaced approximately six years ago, and the well was replaced in 2015. Come see the space, the river, and the possibilities this property offers. Schedule your personal showing today!
For sale
Price cut: $3K (10/6)
$167,000
5665 N Athey Ave, Harrison, MI 48625
1beds
1,512sqft
Single Family Residence
Built in 1948
1.34 Acres Lot
$154,300 Zestimate®
$110/sqft
$-- HOA
What's special
Spacious yardLarge workshopAttached one-car garage
- 27 days
- 1,452
- 55
Likely to sell faster than
Zillow last checked:
Listing updated:
Listed by:
KIMBERLY A STURGIS 989-387-4728,
RE/MAX RIVER HAVEN 989-426-6893
Source: MiRealSource,MLS#: 50223086 Originating MLS: Clare Gladwin Board of REALTORS
Facts & features
Interior
Bedrooms & bathrooms
- Bedrooms: 1
- Bathrooms: 1
- Full bathrooms: 1
- Main level bathrooms: 1
- Main level bedrooms: 1
Bedroom 1
- Features: Carpet
- Level: Main
- Area: 135
- Dimensions: 15 x 9
Bathroom 1
- Level: Main
- Area: 88
- Dimensions: 11 x 8
Dining room
- Features: Carpet
- Level: Main
- Area: 110
- Dimensions: 10 x 11
Kitchen
- Features: Carpet
- Level: Main
- Area: 208
- Dimensions: 16 x 13
Living room
- Features: Carpet
- Level: Main
- Area: 168
- Dimensions: 12 x 14
Heating
- Forced Air, Propane, Space Heater
Cooling
- Ceiling Fan(s), Wall/Window Unit(s)
Appliances
- Included: Dryer, Range/Oven, Refrigerator, Washer
- Laundry: Main Level
Features
- Flooring: Carpet, Other
- Has basement: No
- Has fireplace: No
Interior area
- Total structure area: 1,512
- Total interior livable area: 1,512 sqft
- Finished area above ground: 1,512
- Finished area below ground: 0
Property
Parking
- Total spaces: 1
- Parking features: Attached, Workshop in Garage
- Attached garage spaces: 1
Features
- Levels: Two
- Stories: 2
- Patio & porch: Porch
- Has view: Yes
- View description: River
- Has water view: Yes
- Water view: River
- Waterfront features: River Front, Waterfront
- Frontage length: 155
Lot
- Size: 1.34 Acres
- Dimensions: 155 x 356 x 154 x 408
- Features: Rural
Details
- Parcel number: 00800420008&09
- Zoning description: Residential
- Special conditions: Private
Construction
Type & style
- Home type: SingleFamily
- Architectural style: Chalet
- Property subtype: Single Family Residence
Materials
- Vinyl Siding
- Foundation: Slab
Condition
- New construction: No
- Year built: 1948
Utilities & green energy
- Sewer: Septic Tank
- Water: Private Well
Community & HOA
Community
- Subdivision: Cedar River
HOA
- Has HOA: No
Location
- Region: Harrison
Financial & listing details
- Price per square foot: $110/sqft
- Tax assessed value: $143,000
- Annual tax amount: $803
- Date on market: 9/26/2026
- Cumulative days on market: 28 days
- Listing agreement: Exclusive Right To Sell
- Listing terms: Cash,Conventional
- Road surface type: Gravel
Estimated market value
$154,300
$128,000 - $177,000
$1,356/mo
Price history
| Date | Event | Price |
|---|---|---|
| 10/6/2026 | Price change | $167,000-1.8%$110/sqft |
Source:  MiRealSource #50223086 Report a problem | ||
| 10/1/2026 | Price change | $170,000-2.9%$112/sqft |
Source: MiRealSource #50223086 Report a problem | ||
| 9/26/2026 | Listed for sale | $175,000$116/sqft |
Source: MiRealSource #50223086 Report a problem | ||
Public tax history
| Year | Property taxes | Tax assessment |
|---|---|---|
| 2025 | $779 +45.3% | $71,500 +46.2% |
| 2024 | $536 | $48,900 +15.3% |
| 2023 | -- | $42,400 +29.7% |
| 2022 | -- | $32,700 +5.1% |
| 2021 | -- | $31,100 -14.3% |
| 2020 | -- | $36,300 +1.1% |
| 2019 | -- | $35,900 +23.8% |
| 2018 | -- | $29,000 |
| 2017 | -- | $29,000 +12.4% |
| 2016 | -- | $25,800 |
| 2015 | -- | $25,800 +7.9% |
| 2014 | -- | $23,900 +1.3% |
| 2013 | -- | $23,600 -4.5% |
| 2012 | -- | $24,700 -15.7% |
| 2011 | -- | $29,300 |
Find assessor info on the county website
Monthly payment
Est. payment
Payment breakdown
Explore the cost of this home by adjusting the details. Changes won't be saved.Climate risks
Neighborhood: 48625
Nearby schools
Schools provided by the listing agent
- District: Harrison Community Schools
Source: MiRealSource. This data may not be complete. We recommend contacting the local school district to confirm school assignments for this home.
Similar homes
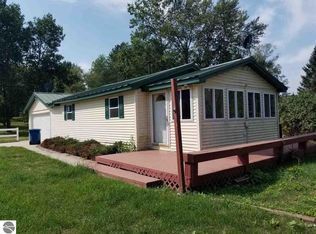
- $129,9002 bd1 ba1k sqft602 Eola Rd, Harrison, MI 48625For Sale

 MLS ID #50225801, TROY CONDELL, CONDELL WONDER LAND. MiRealSource
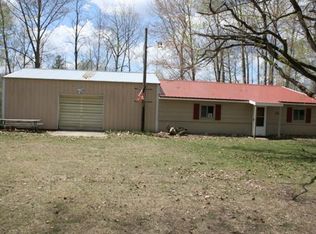
- $174,9004 bd2 ba1.8k sqft5037 Wedgewood Dr, Harrison, MI 48625For Sale
 MLS ID #50217118, DALE WALTER, CONDELL WONDER LAND. MiRealSource
- $150,0002 bd2 ba1.3k sqft6315 Sunrise Trl, Harrison, MI 48625For Sale
 MLS ID #50216792, Jenni Reid, EXP REALTY. MiRealSource
- $164,9003 bd1 ba1.3k sqft4217 Filter Rd, Harrison, MI 48625For Sale
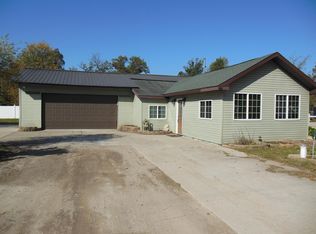 MLS ID #50224854, TROY CONDELL, CONDELL WONDER LAND. MiRealSource
- $149,9003 bd2 ba1.3k sqft3331 Russell Dr, Harrison, MI 48625For SaleMLS ID #50213593, JOHN CARLSTROM, HARRISON REALTY INC.. MiRealSource
- $165,0004 bd1 ba1.9k sqft4815 Knollwood Dr, Harrison, MI 48625For SaleMLS ID #50176224, KARI GARBER, HARRISON REALTY INC.. MiRealSource
- $175,0002 bd1 ba1.1k sqft7180 Sherwood Trl, Harrison, MI 48625For SaleMLS ID #50192004, Angela Dolby, Synergy Realty Group. MiRealSource
- $186,9003 bd2 ba1.7k sqft4350 E Arnold Lake Rd, Harrison, MI 48625For SaleMLS ID #50214208, Erin Peffer, Five Star Real Estate. MiRealSource
- $154,9002 bd1 ba1k sqft515 Coleman St, Harrison, MI 48625For SaleMLS ID #50209842, ROSEMARIE MAYFIELD, HARRISON REALTY INC.. MiRealSource
- $159,0003 bd1 ba1.1k sqft2976 S Clare Ave, Harrison, MI 48625For SaleMLS ID #50215749, Shari L Marhofer, Century 21 Signature - Clare. MiRealSource
- $179,0004 bd3 ba2.2k sqft6250 E Long Lake Rd, Harrison, MI 48625For SaleMLS ID #50216932, KARI GARBER, HARRISON REALTY INC.. MiRealSource
- $149,9003 bd2 ba1.3k sqft1861 E East Stockwell Rd, Harrison, MI 48625For SaleMLS ID #50221003, ROBIN WITKOWSKI, Century 21 Signature - Clare. MiRealSource
- $134,9003 bd1 ba969 sqft1277 East Ave, Harrison, MI 48625For Sale
 MLS ID #20261075371, Peter Damato, EXP Realty - Mark White & Associates. Realcomp II
- $150,0002 bd1 ba874 sqft4349 Oak Park Dr, Harrison, MI 48625For SaleMLS ID #50214970, ROBIN WITKOWSKI, Century 21 Signature - Clare. MiRealSource
- $189,9003 bd1 ba840 sqft4971 Westwood Dr, Harrison, MI 48625For SaleMLS ID #50220528, ROBIN WITKOWSKI, Century 21 Signature - Clare. MiRealSource
