Welcome to the pinnacle of upscale living! This meticulously remodeled residence has been taken down to the studs and transformed into a true masterpiece of modern elegance and comfort. No detail has been spared in this top-to-bottom renovation. The entire house has been rewired with copper, equipped with a new 200-amp electrical panel and 100-amp sub-panel, and insulated beyond the latest building code standards. Enjoy an abundance of natural light streaming through Marvin windows and a custom 16-foot back door supported by an engineered beam. The kitchen is a chef's dream, featuring slab quartz countertops, a stunning waterfall island, and top-of-the-line appliances, including a high-end BlueStar stove. In-wall and in-ceiling speakers, including rear patio and basement, are wired for a 7.2 surround sound experience, perfect for entertaining. Plus, automated solar-powered window coverings add a touch of sophistication, opening and closing at sunrise and sunset. No detail has been overlooked, with Toto bidets throughout, heated seats, water filtration, and an air-purification system for an added level of comfort and convenience. Your private oasis extends outdoors, with a basketball court, lush landscaping, and easy access to the Sundance Hills Pool and Tennis Club (across the street!!!). In addition, this Greenwood Village gem offers the perks of annual recreational reimbursement, free large item pickup, and the enjoyment of Greenwood Village Day. This is your opportunity to experience unparalleled luxury, style, and functionality in one breathtaking package!
Sold for $1,600,000
$1,600,000
5665 S Galena Street, Greenwood Village, CO 80111
4beds
3,446sqft
Single Family Residence
Built in 1974
0.3 Acres Lot
$1,638,000 Zestimate®
$464/sqft
$5,271 Estimated rent
Home value
$1,638,000
$1.54M - $1.75M
$5,271/mo
Zestimate® history
Owner options
List your home for rent
$5,271/mo
Rent Zestimate®
Find your next renter with Zillow Rental Manager. Plus, with online applications, you can quickly screen prospective tenants – for free.
$5,271/mo
Rent Zestimate®
Refinance and save
$9,347/mo
Est. payment
Refinancing to a lower rate could help reduce your monthly payments and save thousands over the life of the loan.
$9,347/mo
Est. payment
Explore your selling options
Work with a Zillow partner agent
Leverage their expertise and Zillow's premium Showcase listings to get your home seen by more buyers.
Get startedList with your own agent
Get your home in front of millions of buyers by listing it on Zillow.
Learn how to do itSell it yourself
Take full control of how buyers see your home on Zillow by listing For Sale by Owner (FSBO).
List your homeWhat's special
Zillow last checked:
Listing updated:
Listed by:
Team Denver Homes 303-893-3200 Team@TeamDenverHomes.com,
LIV Sotheby's International Realty,
Michele Ciardullo 720-933-2573,
LIV Sotheby's International Realty
Bought with:
Jacob Goldberg, 100033136
LIV Sotheby's International Realty
Source: REcolorado as distributed by MLS GRID,MLS#: 7068848
Facts & features
Interior
Bedrooms & bathrooms
- Bedrooms: 4
- Bathrooms: 4
- Full bathrooms: 2
- 3/4 bathrooms: 1
- 1/2 bathrooms: 1
- Main level bathrooms: 1
Primary bedroom
- Level: Upper
Bedroom
- Level: Upper
Bedroom
- Level: Upper
Bedroom
- Level: Upper
Primary bathroom
- Level: Upper
Bathroom
- Level: Upper
Bathroom
- Level: Basement
Bathroom
- Level: Main
Bonus room
- Level: Basement
Dining room
- Level: Main
Family room
- Level: Main
Kitchen
- Level: Main
Laundry
- Level: Main
Living room
- Level: Main
Office
- Level: Main
Heating
- Forced Air
Cooling
- Attic Fan, Central Air
Appliances
- Included: Cooktop, Dishwasher, Disposal, Double Oven, Microwave, Refrigerator
- Laundry: In Unit
Features
- Built-in Features, Eat-in Kitchen, Entrance Foyer, Open Floorplan, Pantry, Primary Suite, Quartz Counters, Vaulted Ceiling(s), Walk-In Closet(s), Wired for Data
- Flooring: Carpet, Wood
- Windows: Double Pane Windows
- Basement: Finished,Partial
- Number of fireplaces: 1
- Fireplace features: Family Room
Interior area
- Total structure area: 3,446
- Total interior livable area: 3,446 sqft
- Finished area above ground: 2,690
- Finished area below ground: 718
Property
Parking
- Total spaces: 4
- Parking features: Heated Garage, Storage, Tandem
- Attached garage spaces: 4
Features
- Levels: Two
- Stories: 2
- Patio & porch: Covered, Front Porch, Patio
- Exterior features: Garden, Private Yard, Rain Gutters
- Has spa: Yes
- Spa features: Spa/Hot Tub
- Fencing: Full
Lot
- Size: 0.3 Acres
- Features: Landscaped, Sprinklers In Front, Sprinklers In Rear
Details
- Parcel number: 031781400
- Special conditions: Standard
Construction
Type & style
- Home type: SingleFamily
- Property subtype: Single Family Residence
Materials
- Brick, Concrete, Frame, Rock
- Roof: Composition
Condition
- Updated/Remodeled
- Year built: 1974
Utilities & green energy
- Sewer: Public Sewer
- Water: Public
- Utilities for property: Natural Gas Available
Community & HOA
Community
- Security: Carbon Monoxide Detector(s), Smoke Detector(s), Video Doorbell
- Subdivision: Sundance Hills
HOA
- Has HOA: Yes
- Services included: Maintenance Grounds
- HOA fee: $25 annually
- HOA name: Sundance Hills HOA
- HOA phone: 303-939-3555
Location
- Region: Greenwood Village
Financial & listing details
- Price per square foot: $464/sqft
- Tax assessed value: $1,581,100
- Annual tax amount: $6,970
- Date on market: 10/28/2023
- Listing terms: 1031 Exchange,Cash,Conventional,FHA,Jumbo,Other
- Exclusions: Hot Tub Negotiable, Tv's And Sonos Equipment, Seller's Personal Property
- Ownership: Individual
- Electric utility on property: Yes
- Road surface type: Paved
Price history
| Date | Event | Price |
|---|---|---|
| 11/30/2023 | Sold | $1,600,000$464/sqft |
Source:  REcolorado as distributed by MLS GRID #7068848 Report a problem REcolorado as distributed by MLS GRID #7068848 Report a problem | ||
| 10/28/2023 | Pending sale | $1,600,000$464/sqft |
Source: REcolorado as distributed by MLS GRID #7068848 Report a problem | ||
| 10/26/2023 | Listing removed | -- |
Source: REcolorado as distributed by MLS GRID #7068848 Report a problem | ||
| 10/18/2023 | Listed for sale | $1,600,000+112.4%$464/sqft |
Source: REcolorado as distributed by MLS GRID #7068848 Report a problem | ||
| 5/22/2020 | Sold | $753,300-11.3%$219/sqft |
Source: Public Record Report a problem | ||
| 2/24/2020 | Pending sale | $849,000$246/sqft |
Source: Colorado Home Realty #5762013 Report a problem | ||
| 2/15/2020 | Listed for sale | $849,000+24.9%$246/sqft |
Source: Colorado Home Realty #5762013 Report a problem | ||
| 9/28/2018 | Sold | $680,000$197/sqft |
Source: Public Record Report a problem | ||
Public tax history
| Year | Property taxes | Tax assessment |
|---|---|---|
| 2025 | $9,670 +12.1% | $98,819 +8.3% |
| 2024 | $8,623 +23.7% | $91,267 -9% |
| 2023 | $6,970 -0.5% | $100,264 +41.4% |
| 2022 | $7,003 | $70,925 -2.8% |
| 2021 | -- | $72,966 +36.2% |
| 2020 | $4,803 +26.6% | $53,561 |
| 2019 | $3,794 | $53,561 +12.8% |
| 2018 | $3,794 +1.6% | $47,491 |
| 2017 | $3,736 | $47,491 +4.9% |
| 2016 | -- | $45,292 |
| 2015 | -- | $45,292 +27.4% |
| 2014 | $3,490 +23% | $35,541 +4.4% |
| 2013 | $2,837 | $34,050 |
| 2012 | -- | $34,050 |
| 2011 | $3,665 +0.8% | $34,050 -11.8% |
| 2010 | $3,637 +7.4% | $38,610 |
| 2009 | $3,388 | $38,610 -11.7% |
| 2008 | -- | $43,748 |
| 2007 | -- | $43,748 +17.7% |
| 2006 | -- | $37,165 |
| 2005 | -- | $37,165 +21.3% |
| 2002 | $2,646 -7% | $30,650 -0.6% |
| 2001 | $2,846 | $30,820 |
Find assessor info on the county website
Neighborhood: 80111
Nearby homes
- $1,382,6004 bd3 ba2.9k sqft5675 S Galena St, Greenwood Village, CO 80111Off Market
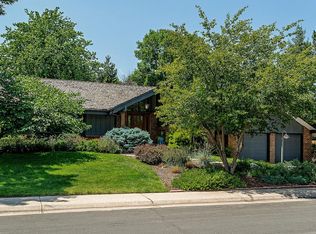
- $1,255,7004 bd4 ba3.9k sqft5624 S Fulton Way, Greenwood Village, CO 80111Off Market
- $1,084,7004 bd3 ba2.8k sqft5664 S Fulton Way, Greenwood Village, CO 80111Off Market
- $2,003,9004 bd5 ba5.2k sqft5644 S Fulton Way, Greenwood Village, CO 80111Off Market

- $1,197,0005 bd4 ba3.3k sqft5656 S Galena St, Greenwood Village, CO 80111Off Market
- $988,2004 bd3 ba2.7k sqft5676 S Galena St, Greenwood Village, CO 80111Off Market
- $1,177,6005 bd3 ba3.8k sqft5674 S Fulton Way, Greenwood Village, CO 80111Off Market
- $1,000,7002 bd4 ba2.2k sqft5646 S Galena St, Greenwood Village, CO 80111Off Market
Nearby schools
GreatSchools rating
- 8/10High Plains Elementary SchoolGrades: PK-5Distance: 0.6 mi
- 8/10Campus Middle SchoolGrades: 6-8Distance: 1.2 mi
- 8/10Cherry Creek High SchoolGrades: 9-12Distance: 1.2 mi
Schools provided by the listing agent
- Elementary: High Plains
- Middle: Campus
- High: Cherry Creek
- District: Cherry Creek 5
Source: REcolorado as distributed by MLS GRID. This data may not be complete. We recommend contacting the local school district to confirm school assignments for this home.
Get a cash offer in 3 minutes
Find out how much your home could sell for in as little as 3 minutes with a no-obligation cash offer.
Estimated market value
$1,638,000
Get a cash offer in 3 minutes
Find out how much your home could sell for in as little as 3 minutes with a no-obligation cash offer.
Estimated market value
$1,638,000
- Colorado
- Arapahoe County
- Greenwood Village
- 80111
- 5665 S Galena Street
Nearby cities
Nearby zip codes
Other Greenwood Village Topics
- Apartments for Rent in 80111
- Houses for Sale in 80111
- Houses for Rent in 80111
- 80111 Real Estate
- Greenwood Village Condos
- Houses for Sale in Greenwood Village
- Newest Listings in Greenwood Village
- Greenwood Village Home Values
- Greenwood Village Real Estate Agents
- Greenwood Village Refinance
- Greenwood Village Mortgage Rates
