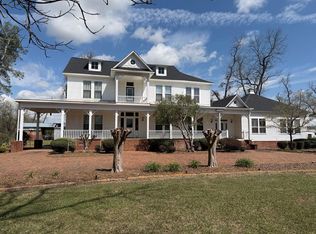

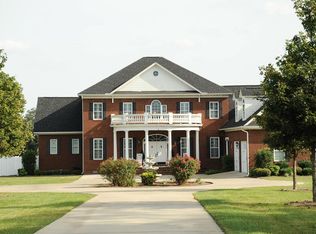
Gorgeous Colonial Estate on approximately 3 acres accessed by a picturesque circular driveway. This stunning Colonial home with over 5,000 soft. offers an ambiance unlike any other. A grand two-story foyer welcomes you inside, showcasing the elegance and craftsmanship found throughout the home. The main level features hardwood flooring, exquisite moldings, and specialty ceilings that add timeless character. The gourmet kitchen is a chef's dream, complete with granite countertops, a large center island, and a stainless steel gas range—perfect for both everyday living and entertaining. The spacious living room boasts a dramatic Palladian-style wall of windows overlooking the spectacular backyard oasis. Relax and unwind beside the in-ground saltwater pool, featuring wireless controls accessible from your smartphone, and a cascading jacuzzi that creates a peaceful retreat. A pool house provides the ideal space for hosting family and friends during warm summer days. Oh!! let's not forget the whole house generator, a bonus for any home. Experience the lifestyle you've been dreaming of-schedule your private tour today. More pictures to come!!!
Pending
$650,000
5665 S Highway 91, Donalsonville, GA 39845
4beds
5,393sqft
:
Get pre-qualified$4,326/mo
Single Family Residence
Built in 2005
3.03 Acres Lot
$623,900 Zestimate®
$121/sqft
$-- HOA
What's special
Pool houseIn-ground saltwater poolCascading jacuzziSpectacular backyard oasisExquisite moldingsLarge center islandGrand two-story foyer
- 37 days |
- 384 |
- 18 |
Likely to sell faster than
Zillow last checked:
Listing updated:
Listed by:
Bernard Burke,
Realty One Group Next Generation,
Cherise Burke,
Realty One Group Next Generation
Source: Southwest Georgia MLS,MLS#: 15827
Facts & features
Interior
Bedrooms & bathrooms
- Bedrooms: 4
- Bathrooms: 5
- Full bathrooms: 3
- 1/2 bathrooms: 2
Rooms
- Room types: Bonus Room
Primary bedroom
- Features: Master Bedroom: Sitting Area
Primary bathroom
- Features: Ceramic Tile, Separate Shower, Double Vanity, His/Hers Walk ins
Cooling
- Electric, Multi Units
Appliances
- Included: Gas Cooktop, Dishwasher, Disposal, Microwave Built-in, Oven, Double Oven, Refrigerator, Refrigerator Icemaker, Ice Maker, Electric Water Heater
- Laundry: Laundry Room
Features
- Crown Molding, Wide Baseboard, Kitchen Island, Bookcases, Pantry, Separate Shower Master, Specialty Ceilings, Walk-In Closet(s), His and Hers Closets, Granite Counters
- Flooring: Ceramic Tile, Wood, Carpet
- Windows: Blinds, Double Pane Windows
- Has fireplace: Yes
- Fireplace features: Fireplace, Gas Log
Interior area
- Total structure area: 5,393
- Total interior livable area: 5,393 sqft
Video & virtual tour
Property
Parking
- Parking features: Carport, Double, Garage, Parking Pad, Garage Door Opener
- Has garage: Yes
- Has carport: Yes
- Has uncovered spaces: Yes
Features
- Levels: Multi/Split
- Stories: 2
- Exterior features: Sprinkler System
- Has private pool: Yes
- Pool features: Gunite
- Has spa: Yes
- Spa features: Private, Bath
- Fencing: Back Yard,Privacy
- Waterfront features: None
Lot
- Size: 3.03 Acres
Details
- Additional structures: Pool House
- Parcel number: 0015A058059
Construction
Type & style
- Home type: SingleFamily
- Architectural style: Colonial Williamsburg
- Property subtype: Single Family Residence
Materials
- Brick
- Foundation: Crawl Space, Concrete Perimeter
- Roof: Shingle
Condition
- Construction Completed
- Year built: 2005
Utilities & green energy
- Electric: Three Notch Emc
- Sewer: Private Septic, Septic System On Site
- Water: Private, Private Well On Site
- Utilities for property: Electricity Connected, Natural Gas Connected, Water Connected
Community & HOA
Community
- Security: Security System, Smoke Detector(s)
- Subdivision: N/A
Location
- Region: Donalsonville
Financial & listing details
- Price per square foot: $121/sqft
- Date on market: 6/25/2026
- Listing terms: Cash,FHA,VA Loan,Conventional,USDA Loan
- Electric utility on property: Yes
- Road surface type: Paved
Estimated market value
$623,900
$593,000 - $655,000
$4,065/mo
Price history
| Date | Event | Price |
|---|---|---|
| 7/11/2026 | Pending sale | $650,000$121/sqft |
Source: Southwest Georgia MLS #15827 Report a problem | ||
| 6/25/2026 | Listed for sale | $650,000$121/sqft |
Source: Southwest Georgia MLS #15827 Report a problem | ||
Public tax history
Tax history is unavailable.
Monthly payment
Est. payment
Payment breakdown
Explore the cost of this home by adjusting the details. Changes won't be saved.Climate risks
Neighborhood: 39845
Nearby schools
GreatSchools rating
- 6/10Seminole County Elementary SchoolGrades: PK-5Distance: 1.9 mi
- 3/10Seminole County Middle/High SchoolGrades: 6-12Distance: 1.5 mi
- $611,8004 bd5 ba5.3k sqft5665 Highway 91, Donalsonville, GA 39845Off Market
- $636,1004 bd5 ba5.3k sqft5665 Hwy 91, Donalsonville, GA 39845Off Market

- $630,1004 bd5 ba5.4k sqft5665 State Highway 91, Donalsonville, GA 39845Off Market
- $230,0004 bd3 ba2.2k sqft5677 Highway 91, Donalsonville, GA 39845Sold
- $276,1004 bd3 ba2.2k sqft5677 Hwy 91, Donalsonville, GA 39845Off Market
- $261,7004 bd3 ba2.2k sqft5677 Ga Highway 91, Donalsonville, GA 39845Off Market
- $29,494-- bd-- ba-- sqftSweetwater Ave, Donalsonville, GA 39845Off Market
- $8,672-- bd-- ba-- sqftSweetwater Ave, Donalsonville, GA 39845Off Market
A local agent can set up tours, give advice and negotiate with sellers.
A local lender can help you make sure your offer is ready when you are.