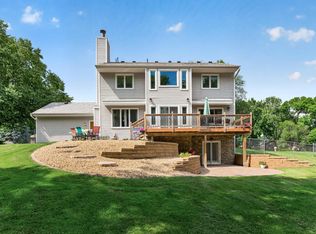
DON'T MISS THIS EXCEPTIONAL LIVING OPPORTUNITY! Nestled at the end of a quiet cul-de-sac surrounded by
mature trees, this beautifully updated home offers the perfect blend of comfort, privacy, and convenience
in the sought-after Minnetonka School District. Extensive updates provide peace of mind, including a new
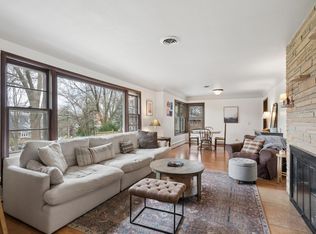
roof, furnace, and numerous additional improvements throughout. The inviting layout offers plenty of
space to relax and entertain, while the wooded setting creates a peaceful retreat just minutes from
Excelsior and the surrounding Lake Minnetonka area. A wonderful opportunity to move in and enjoy a home
where many of the major updates have already been taken care of!
Active
$595,000
5665 Star Cir, Shorewood, MN 55331
4beds
2,059sqft
Single Family
Built in 1977
0.46 Acres Lot
$572,000 Zestimate®
$289/sqft
$-- HOA
What's special
- 3 days |
- 837 |
- 48 |
Zillow last checked:
Listing updated:
Listed by:
Kyle Reilly 612-239-0440,
Bridge Realty, LLC
Source: NorthstarMLS as distributed by MLS GRID,MLS#: 7132543
Facts & features
Interior
Bedrooms & bathrooms
- Bedrooms: 4
- Bathrooms: 3
- Full bathrooms: 1
- 3/4 bathrooms: 1
- 1/2 bathrooms: 1
Bedroom
- Level: Upper
- Area: 187 Square Feet
- Dimensions: 17x11
Bedroom 2
- Level: Upper
- Area: 120 Square Feet
- Dimensions: 12x10
Bedroom 3
- Level: Upper
- Area: 120 Square Feet
- Dimensions: 12x10
Bedroom 4
- Level: Upper
- Area: 90 Square Feet
- Dimensions: 10x9
Dining room
- Level: Main
- Area: 121 Square Feet
- Dimensions: 11x11
Family room
- Level: Main
- Area: 294 Square Feet
- Dimensions: 21x14
Other
- Level: Main
- Area: 285 Square Feet
- Dimensions: 19x15
Kitchen
- Level: Main
- Area: 209 Square Feet
- Dimensions: 19x11
Living room
- Level: Main
- Area: 234 Square Feet
- Dimensions: 18x13
Heating
- Forced Air, Fireplace(s)
Cooling
- Central Air
Appliances
- Included: Cooktop, Dishwasher, Dryer, Humidifier, Gas Water Heater, Microwave, Range, Refrigerator, Washer, Water Softener Owned
- Laundry: In Basement, Electric Dryer Hookup, Sink, Washer Hookup
Features
- Basement: Block
- Number of fireplaces: 1
- Fireplace features: Gas
Interior area
- Total structure area: 3,015
- Total interior livable area: 2,059 sqft
- Finished area above ground: 2,059
- Finished area below ground: 0
Property
Parking
- Total spaces: 2
- Parking features: Attached, Asphalt
- Attached garage spaces: 2
Accessibility
- Accessibility features: None
Features
- Levels: Two
- Stories: 2
- Patio & porch: Front Porch, Patio
- Fencing: Wood
Lot
- Size: 0.46 Acres
- Dimensions: 92 x 110 x 143 x 159 x 79
- Features: Irregular Lot, Tree Coverage - Heavy
Details
- Additional structures: Storage Shed
- Foundation area: 832
- Parcel number: 3311723240023
- Zoning description: Residential-Single Family
Construction
Type & style
- Home type: SingleFamily
- Property subtype: Single Family
Materials
- Roof: Age 8 Years or Less,Asphalt
Condition
- New construction: No
- Year built: 1977
Utilities & green energy
- Electric: Circuit Breakers, 200+ Amp Service, Power Company: Xcel Energy
- Gas: Natural Gas
- Sewer: City Sewer/Connected
- Water: City Water/Connected
- Utilities for property: Underground Utilities
Community & HOA
Community
- Subdivision: Westwood 3rd Add
HOA
- Has HOA: No
Location
- Region: Shorewood
Financial & listing details
- Price per square foot: $289/sqft
- Tax assessed value: $520,000
- Annual tax amount: $6,258
- Date on market: 8/24/2026
- Road surface type: Paved
Estimated market value
$572,000
$532,000 - $612,000
$3,317/mo
Price history
| Date | Event | Price |
|---|---|---|
| 8/28/2026 | Listed for sale | $595,000$289/sqft |
Source:  NorthstarMLS as distributed by MLS GRID #7132543 Report a problem NorthstarMLS as distributed by MLS GRID #7132543 Report a problem | ||
Public tax history
| Year | Property taxes | Tax assessment |
|---|---|---|
| 2025 | $5,364 -7.1% | $520,000 +12.3% |
| 2024 | $5,777 +2.2% | $463,100 -9.9% |
| 2023 | $5,654 +14% | $513,700 +3.2% |
| 2022 | $4,958 +9.9% | $498,000 +27.4% |
| 2021 | $4,511 +2.8% | $391,000 +10.1% |
| 2020 | $4,390 -2.7% | $355,000 +7.3% |
| 2019 | $4,511 +2.8% | $331,000 +0.9% |
| 2018 | $4,390 -5.1% | $328,000 +0.3% |
| 2017 | $4,626 +5% | $327,000 +7.2% |
| 2016 | $4,407 +6% | $305,000 +9.3% |
| 2015 | $4,156 +10.1% | $279,000 +8.1% |
| 2014 | $3,774 +6.9% | $258,000 -0.8% |
| 2013 | $3,529 +3% | $260,000 -1.9% |
| 2012 | $3,426 -5.9% | $265,000 -8.9% |
| 2011 | $3,641 +1.7% | $291,000 -7% |
| 2010 | $3,582 +0.1% | $313,000 -3.1% |
| 2009 | $3,579 +4.8% | $323,000 +10.2% |
| 2006 | $3,414 -1.2% | $293,000 +3.9% |
| 2005 | $3,457 +7.4% | $282,000 +12.6% |
| 2004 | $3,218 +5.5% | $250,500 +12% |
| 2002 | $3,050 -35.9% | $223,700 |
| 2001 | $4,760 | -- |
Find assessor info on the county website
Monthly payment
Est. payment
Payment breakdown
Explore the cost of this home by adjusting the details. Changes won't be saved.Climate risks
Neighborhood: 55331
Nearby schools
GreatSchools rating
- 9/10Minnewashta Elementary SchoolGrades: K-5Distance: 0.9 mi
- 9/10Minnetonka West Middle SchoolGrades: 6-8Distance: 1.3 mi
- 10/10Minnetonka Senior High SchoolGrades: 9-12Distance: 4.2 mi
- $500,7003 bd2 ba1.6k sqft24930 Smithtown Rd, Shorewood, MN 55331Off Market
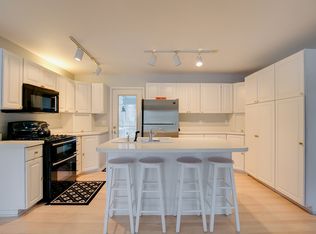
- $591,8005 bd3 ba2.2k sqft5675 Star Cir, Shorewood, MN 55331Off Market

- $596,1001 bd2 ba1.4k sqft5655 Star Cir, Shorewood, MN 55331Off Market
- $833,4003 bd2 ba2.5k sqft24860 Smithtown Rd, Shorewood, MN 55331Off Market
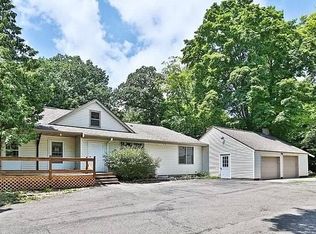
- $624,3004 bd2 ba2.4k sqft5695 Star Ln, Shorewood, MN 55331Off Market
- $552,0004 bd2 ba2k sqft5645 Star Cir, Shorewood, MN 55331Off Market
- $589,0002 bd1 ba1.5k sqft24800 Smithtown Rd, Shorewood, MN 55331Off Market
- $625,9003 bd3 ba2.1k sqft5625 Star Ln, Shorewood, MN 55331Off Market
A local agent can set up tours, give advice and negotiate with sellers.
Similar homes
- $579,0004 bd2 ba2.1k sqft5595 Wedgewood Dr, Shorewood, MN 55331For Sale
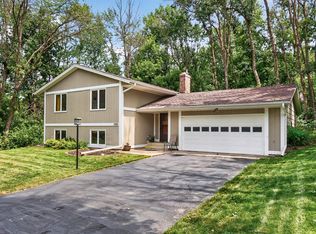
 MLS ID #7101403, Bridget Nelson, Green Door Group. NorthstarMLS as distributed by MLS GRID
 - $620,0004 bd4 ba2.5k sqft8400 W Lake Dr, Chanhassen, MN 55317For Sale
 MLS ID #7120819, Susan P. Nomeland, Edina Realty, Inc.. NorthstarMLS as distributed by MLS GRID
 - $599,9004 bd3 ba2.2k sqft18425 Harrogate Dr, Eden Prairie, MN 55346For Sale
 MLS ID #7128234, Syed S. Husain, Fish MLS Realty. NorthstarMLS as distributed by MLS GRID
 - $534,5003 bd2 ba2.2k sqft2820 Washta Bay Rd, Excelsior, MN 55331For Sale
 MLS ID #7045413, Debra K Cooper, Coldwell Banker Realty. NorthstarMLS as distributed by MLS GRID
 - $600,0004 bd4 ba2.5k sqft2821 Saddlebrooke Cir, Minnetonka, MN 55305For SaleMLS ID #7120686, Andrea N Kraft, Engel & Volkers Prior Lake. NorthstarMLS as distributed by MLS GRID
- $549,9004 bd3 ba2k sqft13240 Dahlgren Rd, Minnetonka, MN 55305For SaleMLS ID #7129670, Timothy E. Montgomery, DirectByOwner.com, Inc. / Montgomery & Associates Realty. NorthstarMLS as distributed by MLS GRID
- $435,0003 bd2 ba1.6k sqft951 Redwing Ct, Chanhassen, MN 55317For SaleMLS ID #7133040, Matthew Jones, Edina Realty, Inc.. NorthstarMLS as distributed by MLS GRID
- $595,0004 bd3 ba2.9k sqft12020 Mayflower Cir, Minnetonka, MN 55305For SaleMLS ID #7129229, John M Powers, Coldwell Banker Realty - Lakes. NorthstarMLS as distributed by MLS GRID
- $569,0005 bd3 ba3k sqft4723 Forest Cir, Minnetonka, MN 55345For SaleMLS ID #7099263, Rebecca Clifford, Bridge Realty, LLC. NorthstarMLS as distributed by MLS GRID
- $464,7775 bd2 ba2.6k sqft1123 Ridge Bluff Dr, Chaska, MN 55318For SaleMLS ID #7131676, Shannon M. Earle, Fresh Start Realty. NorthstarMLS as distributed by MLS GRID
- $549,0004 bd2 ba2.8k sqft16409 Norwood Ln, Minnetonka, MN 55345For SaleMLS ID #7126121, Butch Zelinsky, RE/MAX Results. NorthstarMLS as distributed by MLS GRID
- $549,9003 bd2 ba2.1k sqft2101 Sheridan Hills Rd, Wayzata, MN 55391For SaleMLS ID #7129953, Kris Lindahl, Kris Lindahl Real Estate. NorthstarMLS as distributed by MLS GRID
- $475,0004 bd3 ba1.9k sqft12100 50th Ave N, Plymouth, MN 55442For SaleMLS ID #7133435, Dan Frank, RE/MAX Advantage Plus. NorthstarMLS as distributed by MLS GRID
- $489,9004 bd2 ba2.3k sqft5393 Flagstaff Cir SE, Prior Lake, MN 55372For SaleMLS ID #7126463, Stephanie C Walgrave, Redfin Corporation. NorthstarMLS as distributed by MLS GRID
- $459,9003 bd2 ba1.8k sqft9405 Fox Valley Dr, Hamel, MN 55340For SaleMLS ID #7126890, Tina Anderson, Anchor Realty. NorthstarMLS as distributed by MLS GRID
- $550,0003 bd2 ba2.4k sqft17200 Barberry Cir, Eden Prairie, MN 55346For SaleMLS ID #7100373, Lauren L Peters, RE/MAX Preferred. NorthstarMLS as distributed by MLS GRID
- $559,9004 bd3 ba2.4k sqft14886 Tealwood Ct, Eden Prairie, MN 55347For SaleMLS ID #7108946, Christopher Buesgens, Compass. NorthstarMLS as distributed by MLS GRID
- $475,0004 bd3 ba1.7k sqft6108 Whited Ave, Minnetonka, MN 55345For SaleMLS ID #7125794, Karen Xiao, Longhouse Realty. NorthstarMLS as distributed by MLS GRID
- $549,0004 bd3 ba2.5k sqft5330 Pine Cone Ln, Carver, MN 55315For SaleMLS ID #7118580, Kirk Kroll, LPT Realty, LLC. NorthstarMLS as distributed by MLS GRID
- $529,9004 bd3 ba2.2k sqft4115 Williston Rd, Minnetonka, MN 55345For SaleMLS ID #7109247, William Robert Hill III, Pemberton RE. NorthstarMLS as distributed by MLS GRID
