Skip main navigation
Pending
  • $525,000

    5665 Tuckerman Dr, Colorado Springs, CO 80918

    5beds
    3,504sqft
    : 
    $3,219/mo
    Get pre-qualified
    Single Family Residence
    Built in 1978
    6,969 Square Feet Lot
    $-- Zestimate®
    $150/sqft
    $-- HOA

    What's special

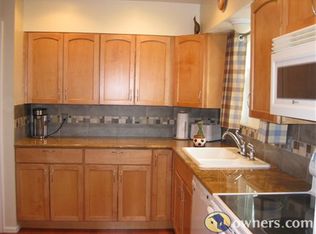
    Welcome to 5665 Tuckerman Drive, a stunning 5-bedroom, 3-bathroom ranch-style home in the heart of Vista Grande Terrace! Located off N Academy Blvd, this spacious property offers over 3,200 square feet of living space with a fully finished walk-out basement, making it ideal for entertaining, family living, or investment opportunities. This home boasts massively oversized bedrooms, an open layout with luxury vinyl plank flooring, and a mudroom with tile flooring. The hidden room adds a unique feature, perfect for a hidden bar or creative retreat. The stucco exterior ensures durability and low maintenance, while the walk-out basement and back deck provide excellent spaces for gatherings or relaxing outdoors. The bright and airy spaces flow seamlessly between the main level and basement, offering plenty of room for guests and easy access throughout. The cozy wood-burning stove in the basement creates a warm and inviting atmosphere. Modern updates include new windows and sliding doors (2022), a new roof (2020), updated HVAC and AC systems (2020), PEX plumbing, a new hot water heater (2024), and a Tesla charger setup. The 200-amp electrical box ensures the home is ready for modern living and future upgrades. As an added bonus, all furniture and items in the home are included in the sale, making this a turn-key opportunity for buyers or investors! Items will transfer through a separate bill of sale. Located near shopping, dining, and entertainment, this home offers unmatched convenience and versatility. Whether you’re looking for a forever home or a lucrative investment property, this perfect ranch-style home is ready to impress! Schedule your showing today; this one won’t last long! VIRTUAL 360 TOUR: https://www.zillow.com/viewimx/a30eda2e 73ea-406f-9a02-b3aba0d49bdb? initialViewType=pano&utm_source=dashboard
    33 days
    |
    370
    |
    25
    |

    Zillow last checked:

    Listing updated:

    Listed by:

    Robert An 719-329-8868,

    Compass

    Source: elevateMLS,MLS#: 7972107MLS Logo

      Facts & features

      Interior

      Bedrooms & bathrooms
      • Bedrooms: 5
      • Bathrooms: 3
      • Full bathrooms: 1
      • 3/4 bathrooms: 2
      Other
      • Level: Main
      • Area: 208 Square Feet
      • Dimensions: 16 x 13
      Heating
      • Forced Air, Natural Gas
      Cooling
      • Central Air
      Appliances
      • Included: Countertop System, Dishwasher, Disposal, Dryer, Gas in Kitchen, Exhaust Fan, Microwave, Range, Refrigerator, Washer, Water Softener
      • Laundry: Main Level
      Features
      • Beamed Ceilings, Vaulted Ceiling(s), Breakfast Bar, High Speed Internet
      • Flooring: Luxury Vinyl
      • Basement: Full,Finished
      • Has fireplace: Yes
      • Fireplace features: Basement
      Interior area
      • Total structure area: 3,504
      • Total interior livable area: 3,504 sqft
      • Finished area above ground: 1,752
      • Finished area below ground: 1,752
      Video & virtual tour

      Property

      Parking
      • Total spaces: 2
      • Parking features: Attached, Garage Door Opener, Oversized, Workshop in Garage, Concrete Driveway
      • Attached garage spaces: 2
      Features
      • Fencing: Full
      Lot
      • Size: 6,969 Square Feet
      • Features: Sloped, Near Park, Near Schools, Near Shopping Center, Landscaped
      Details
      • Parcel number: 6316401023

      Construction

      Type & style
      • Home type: SingleFamily
      • Architectural style: Ranch
      • Property subtype: Single Family Residence
      Materials
      • Stucco, Concrete, Frame
      • Foundation: Walk Out
      • Roof: Composite Shingle
      Condition
      • Existing Home
      • New construction: No
      • Year built: 1978

      Utilities & green energy

      • Electric: 220 Volts in Garage
      • Water: Municipal
      • Utilities for property: Cable Connected, Electricity Connected, Natural Gas Connected, Phone Available

      Community & HOA

      Location
      • Region: Colorado Springs

      Financial & listing details

      • Price per square foot: $150/sqft
      • Tax assessed value: $510,520
      • Annual tax amount: $1,654
      • Date on market: 6/21/2026
      • Listing terms: Cash,Conventional,FHA,Other,VA Loan
      • Electric utility on property: Yes

        Estimated market value

        Not available

        Estimated sales range

        Not available

        Not available

        Price history

        DateEventPrice
        7/1/2026Pending sale$525,000$150/sqft
        Source: elevateMLS #7972107 Report a problem
        6/21/2026Listed for sale$525,000+78.8%$150/sqft
        Source: elevateMLS #7972107 Report a problem
        1/31/2020Sold$293,650+1.3%$84/sqft
        Source: Public Record Report a problem
        11/30/2019Listed for sale$289,900+39.4%$83/sqft
        Source: Summit Ridge Group Llc #2564421 Report a problem
        11/25/2019Sold$208,000$59/sqft
        Source: Public Record Report a problem

        Public tax history

        YearProperty taxesTax assessment
        2024$1,538 +7.6%$34,200
        2023$1,430 -7.8%$34,200 +33.9%
        2022$1,551 $25,550 -2.8%
        2021-- $26,290 +9.2%
        2020$1,634 +0.5%$24,080
        2019$1,626 +14.7%$24,080 +18%
        2018$1,418 -5.3%$20,400
        2017$1,497 +5.6%$20,400 +4.4%
        2016$1,418 +25.1%$19,540
        2015$1,133 +6%$19,540 +10%
        2014$1,069 $17,760
        2013-- --
        2012-- $18,310
        2011$1,150 $18,310 -6.1%
        2010-- $19,490
        2009-- $19,490 +2%
        2008-- $19,100
        2006-- $19,100 +23.9%
        2004-- $15,420
        2003$999 +3.7%$15,420 -12.2%
        2002$963 +7.9%$17,560 +14.2%
        2001$893 $15,380
        Find assessor info on the county website

        Monthly payment

        Est. payment

        Payment breakdown

        Explore the cost of this home by adjusting the details. Changes won't be saved.
        All calculations are estimates and provided by Zillow, Inc. for informational purposes only. Actual amounts may vary.
        HOA fees may include property taxes on listings classified as Co-Ops. Contact the listing agent and/or owner for fee details.
        Mortgage interest rates are dependent on a number of factors, including credit score, down payment, and repayment length. Interest rate data provided by Zillow Group Marketplace, Inc. as of 1/1/1970 from various mortgage lenders with which we have lead or other similar arrangements; the Estimated Payment is an average of those rates.
        See how much you could borrow to make a competitive offer.

        Climate risks

        Neighborhood: Northeast Colorado Springs

        Getting around

        79 / 100
        Very Walkable
        34 / 100
        Some Transit
        49 / 100
        Somewhat Bikeable

        Nearby schools

        GreatSchools rating
        Schools provided by the listing agent
        • Elementary: Fremont
        • Middle: Russell
        • High: Coronado
        • District: Colorado Springs 11

        Source: elevateMLS. This data may not be complete. We recommend contacting the local school district to confirm school assignments for this home.

        A local agent can set up tours, give advice and negotiate with sellers.

        Browse local experts

        Similar homes