Skip main navigation
Sold for $360,385
  • $360,385

    5665 W GALVESTON Street #120, Chandler, AZ 85226

    3beds
    1,411sqft
    Townhouse
    Built in 1996
    1,148 Square Feet Lot
    $-- Zestimate®
    $255/sqft
    $2,173 Estimated rent

    Home value

    Not available

    Estimated sales range

    Not available

    $2,173/mo

    Zestimate® history
    Loading
    Loading...

    Owner options

    List your home for rent

    $2,173/mo

    Rent Zestimate®

    Find your next renter with Zillow Rental Manager. Plus, with online applications, you can quickly screen prospective tenants – for free.

    Learn more

    $2,173/mo

    Rent Zestimate®

    Refinance and save

    $2,327/mo

    Est. payment

    Refinancing to a lower rate could help reduce your monthly payments and save thousands over the life of the loan.

    See today's rates

    $2,327/mo

    Est. payment

    Explore your selling options

    Work with a Zillow partner agent

    Leverage their expertise and Zillow's premium Showcase listings to get your home seen by more buyers.

    Get started

    List with your own agent

    Get your home in front of millions of buyers by listing it on Zillow.

    Learn how to do it

    Sell it yourself

    Take full control of how buyers see your home on Zillow by listing For Sale by Owner (FSBO).

    List your home

    What's special

    Open kitchen layoutNew carpet just installedCommunity pool with spaDouble master bedroom suites
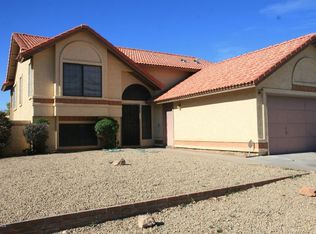
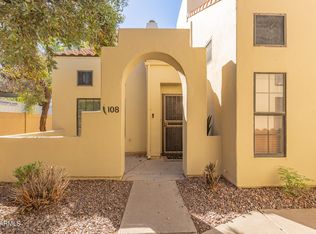
    Location! Location! Location! Move-in ready modern bright end-unit 3-Bedroom 3-Bath townhouse in Chandler. Fresh painting throughout the home, new carpet just installed. Double master bedroom suites - one downstairs and another one upstairs. Open kitchen layout, vaulted ceiling in the living room! Attached 1-car garage with extra storage space. Enjoy the community pool with spa. HOA covers water, exterior maintenance and roof maintenance. Walking distance to Elementary school and large lake park. Located just minutes from major businesses, shopping mall, freeway access - this place has it all! Don't miss it!

    Zillow last checked:

    Listing updated:

    Listed by:

    Xuan Liu 480-372-7145,

    DeLex Realty

    Bought with:

    Christopher Sicz, BR640107000

    Kristopher Realty

    Source: ARMLS,MLS#: 6962805MLS Logo

    Facts & features

    Interior

    Bedrooms & bathrooms
    • Bedrooms: 3
    • Bathrooms: 3
    • Full bathrooms: 3
    Heating
    • Electric
    Cooling
    • Central Air, Ceiling Fan(s)
    Appliances
    • Included: Dishwasher, Disposal, Electric Range
    • Laundry: Inside
    Features
    • Double Vanity, Master Downstairs, Upstairs, Eat-in Kitchen, Vaulted Ceiling(s), Pantry, 2 Master Baths, Full Bth Master Bdrm
    • Flooring: Carpet, Tile
    • Windows: Double Pane Windows
    • Has basement: No
    • Has fireplace: No
    • Common walls with other units/homes: End Unit
    Interior area
    • Total structure area: 1,411
    • Total interior livable area: 1,411 sqft

    Property

    Parking
    • Total spaces: 2
    • Parking features: Garage Door Opener, Direct Access
    • Garage spaces: 1
    • Uncovered spaces: 1
    Features
    • Stories: 2
    • Spa features: None
    • Fencing: None
    Lot
    • Size: 1,148 Square Feet
    • Features: None
    Details
    • Parcel number: 30812120
    • Lease amount: $0

    Construction

    Type & style
    • Home type: Townhouse
    • Property subtype: Townhouse
    • Attached to another structure: Yes
    Materials
    • Stucco, Wood Frame, Painted
    • Roof: Tile
    Condition
    • Year built: 1996

    Utilities & green energy

    • Sewer: Public Sewer
    • Water: City Water

    Community & HOA

    Community
    • Features: Pool, Community Spa Htd
    • Subdivision: PUEBLO SANTA FE TOWNHOMES
    HOA
    • Has HOA: Yes
    • Services included: Roof Repair, Insurance, Sewer, Maintenance Grounds, Street Maint, Trash, Water, Roof Replacement, Maintenance Exterior
    • HOA fee: $232 monthly
    • HOA name: Pueblo Santa Fe
    • HOA phone: 602-437-4777
    • Second HOA name: Gila Springs
    • Second HOA phone: 480-437-4777
    Location
    • Region: Chandler

    Financial & listing details

    • Price per square foot: $255/sqft
    • Tax assessed value: $343,300
    • Annual tax amount: $1,299
    • Date on market: 5/14/2026
    • Cumulative days on market: 48 days
    • Listing terms: Cash,Conventional,1031 Exchange,FHA,VA Loan
    • Ownership: Fee Simple

    Price history

    DateEventPrice
    3/16/2026Sold$360,385-3.9%$255/sqft
    Source: ARMLS #6962805 Report a problem
    2/19/2026Pending sale$375,000$266/sqft
    Source: ARMLS #6962805 Report a problem
    2/3/2026Price change$375,000-2.6%$266/sqft
    Source: ARMLS #6962805 Report a problem
    1/2/2026Listed for sale$385,000+91.5%$273/sqft
    Source: ARMLS #6962805 Report a problem
    3/24/2021Listing removed--
    Source: Owner Report a problem
    12/17/2017Listing removed$1,330$1/sqft
    Source: Owner Report a problem
    12/15/2017Listed for rent$1,330+11.3%$1/sqft
    Source: Owner Report a problem
    4/21/2017Sold$201,000-2.4%$142/sqft
    Source: ARMLS #5578719 Report a problem
    3/22/2017Listed for sale$206,000+108.1%$146/sqft
    Source: HomeSmart #5578719 Report a problem
    5/17/2011Listing removed$1,195$1/sqft
    Source: HouseHitz, Inc. Report a problem
    4/10/2011Listed for rent$1,195$1/sqft
    Source: HouseHitz, Inc. Report a problem
    1/31/2011Sold$99,000-2.9%$70/sqft
    Source: Public Record Report a problem
    12/12/2010Price change$102,000-58%$72/sqft
    Source: Heritage Alliance Realty #4505613 Report a problem
    12/9/2010Listed for sale--
    Source: foreclosure.com Report a problem
    11/2/2010Sold$242,864+4.2%$172/sqft
    Source: Public Record Report a problem
    11/20/2006Sold$233,000+19.5%$165/sqft
    Source: Public Record Report a problem
    5/13/2005Sold$195,000+56%$138/sqft
    Source: Public Record Report a problem
    12/20/2001Sold$125,000+8.7%$89/sqft
    Source: Public Record Report a problem
    11/19/1999Sold$115,000+25.4%$82/sqft
    Source: Public Record Report a problem
    9/13/1996Sold$91,705$65/sqft
    Source: Public Record Report a problem

    Public tax history

    YearProperty taxesTax assessment
    2025$1,292 +2.6%$34,330 +2.4%
    2024$1,259 +1.8%$33,510 +171%
    2023$1,237 +3.9%$12,364 -42%
    2022$1,190 -1.1%$21,310 +7.8%
    2021$1,204 +2.8%$19,770 +6.6%
    2020$1,171 +3%$18,550 +7.8%
    2019$1,136 $17,200 +9.6%
    2018$1,136 +4.5%$15,700 +10%
    2017$1,087 +7%$14,270 +9.8%
    2016$1,016 +4.4%$13,000 +12.3%
    2015$973 $11,580 +45.3%
    2014-- $7,970 +3.5%
    2013-- $7,700 -10.5%
    2012-- $8,600 -25.9%
    2011-- $11,600 -21.1%
    2010-- $14,700 -16.9%
    2009-- $17,700 -9.2%
    2008-- $19,500 +20%
    2007-- $16,250 +40.7%
    2006-- $11,550
    2005-- $11,550 +10%
    2004-- $10,500
    2003-- $10,500 +17.3%
    2002-- $8,950
    Find assessor info on the county website

    Neighborhood: 85226

    Nearby schools

    GreatSchools rating
    Schools provided by the listing agent
    • Elementary: Kyrene de la Mirada School
    • Middle: Kyrene del Pueblo Middle School
    • High: Corona Del Sol High School
    • District: Kyrene Elementary District

    Source: ARMLS. This data may not be complete. We recommend contacting the local school district to confirm school assignments for this home.

    Get pre-qualified for a loan
    At Zillow Home Loans, we can pre-qualify you in as little as 5 minutes with no impact to your credit score.

    An equal housing lender. NMLS #10287.