Skip main navigation
Sold for $324,900
  • $324,900

    5665 W GALVESTON Street #18, Chandler, AZ 85226

    2beds
    1,080sqft
    Single Family Residence
    Built in 1994
    866 Square Feet Lot
    $-- Zestimate®
    $301/sqft
    $1,923 Estimated rent

    Home value

    Not available

    Estimated sales range

    Not available

    $1,923/mo

    Zestimate® history
    Loading
    Loading...

    Owner options

    List your home for rent

    $1,923/mo

    Rent Zestimate®

    Find your next renter with Zillow Rental Manager. Plus, with online applications, you can quickly screen prospective tenants – for free.

    Learn more

    $1,923/mo

    Rent Zestimate®

    Refinance and save

    $2,089/mo

    Est. payment

    Refinancing to a lower rate could help reduce your monthly payments and save thousands over the life of the loan.

    See today's rates

    $2,089/mo

    Est. payment

    Explore your selling options

    Work with a Zillow partner agent

    Leverage their expertise and Zillow's premium Showcase listings to get your home seen by more buyers.

    Get started

    List with your own agent

    Get your home in front of millions of buyers by listing it on Zillow.

    Learn how to do it

    Sell it yourself

    Take full control of how buyers see your home on Zillow by listing For Sale by Owner (FSBO).

    List your home

    What's special

    Soaring ceilingsBrand new acBreakfast barWhite cabinetryCommunity poolWalk-in closetGranite countertops
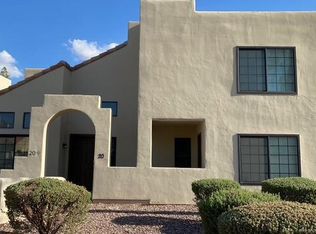
    Gorgeous Chandler Townhome with Upgrades Throughout! Brand new AC and Roof. This beautifully updated townhome offers modern living in a prime location—just steps from the community pool and minutes to the 202 and I-10. Inside, you'll love the inviting entryway, soaring ceilings, and large windows that fill the great room with natural light. The upgraded kitchen features granite countertops, white cabinetry, stainless steel appliances, a pantry, breakfast bar, and abundant storage. Enjoy two primary suites—including a spacious one with dual sinks, a shower/tub combo, and walk-in closet. The garage provides added convenience with built-in cabinets and under-stair storage. All this plus walking distance to a community park!

    Zillow last checked:

    Listing updated:

    Listed by:

    Kerry L. Morgan 480-212-2150,

    HomeSmart,

    Martha Sanchez 480-560-5942,

    HomeSmart

    Bought with:

    Michelle Maytorena, SA703683000

    West USA Realty

    Source: ARMLS,MLS#: 6915907MLS Logo

    Facts & features

    Interior

    Bedrooms & bathrooms
    • Bedrooms: 2
    • Bathrooms: 3
    • Full bathrooms: 2
    • 1/2 bathrooms: 1
    Heating
    • Electric
    Cooling
    • Central Air, Ceiling Fan(s)
    Appliances
    • Included: Dryer, Washer, Refrigerator, Built-in Microwave, Dishwasher, Disposal
    • Laundry: Inside
    Features
    • High Speed Internet, Double Vanity, Upstairs, Vaulted Ceiling(s), Pantry, 2 Master Baths
    • Flooring: Carpet, Tile
    • Windows: Skylight(s), Solar Screens, Double Pane Windows
    • Has basement: No
    • Number of fireplaces: 1
    • Fireplace features: Living Room
    Interior area
    • Total structure area: 1,080
    • Total interior livable area: 1,080 sqft

    Property

    Parking
    • Total spaces: 1
    • Parking features: Garage Door Opener, Attch'd Gar Cabinets
    • Garage spaces: 1
    Features
    • Stories: 2
    • Patio & porch: Patio
    • Spa features: None
    • Fencing: None
    Lot
    • Size: 866 Square Feet
    • Features: Corner Lot, Desert Front
    Details
    • Parcel number: 30812018

    Construction

    Type & style
    • Home type: SingleFamily
    • Architectural style: Territorial/Santa Fe
    • Property subtype: Single Family Residence
    • Attached to another structure: Yes
    Materials
    • Stucco, Wood Frame, Painted
    • Roof: Tile
    Condition
    • Year built: 1994

    Utilities & green energy

    • Sewer: Public Sewer
    • Water: City Water

    Community & HOA

    Community
    • Features: Pool, Community Spa Htd
    • Security: Fire Sprinkler System
    • Subdivision: PUEBLO SANTA FE TOWNHOMES
    HOA
    • Has HOA: Yes
    • Services included: Insurance, Sewer, Maintenance Grounds, Street Maint, Trash, Water, Maintenance Exterior
    • HOA fee: $200 monthly
    • HOA name: City Property Mngmt
    • HOA phone: 602-437-4777
    Location
    • Region: Chandler

    Financial & listing details

    • Price per square foot: $301/sqft
    • Tax assessed value: $296,300
    • Annual tax amount: $824
    • Date on market: 4/9/2026
    • Cumulative days on market: 4 days
    • Listing terms: Cash,Conventional,FHA,VA Loan
    • Ownership: Fee Simple

    Price history

    DateEventPrice
    10/10/2025Sold$324,900-1.5%$301/sqft
    Source: ARMLS #6915907 Report a problem
    9/10/2025Pending sale$329,900$305/sqft
    Source: ARMLS #6915907 Report a problem
    9/6/2025Listed for sale$329,900+130.9%$305/sqft
    Source: ARMLS #6915907 Report a problem
    5/15/2015Sold$142,900$132/sqft
    Source: ARMLS #5262532 Report a problem
    4/11/2015Listed for sale$142,900+5.9%$132/sqft
    Source: Renters Choice Homes #5262532 Report a problem
    4/10/2015Listing removed$950$1/sqft
    Source: iHOUSEweb, Inc. #5261815 Report a problem
    4/9/2015Listed for rent$950+2.7%$1/sqft
    Source: iHOUSEweb, Inc. #5261815 Report a problem
    12/6/2013Listing removed$925$1/sqft
    Source: iHOUSEWeb Solutions, Inc #5002031 Report a problem
    11/19/2013Price change$925-5.1%$1/sqft
    Source: iHOUSEWeb Solutions, Inc #5002031 Report a problem
    11/7/2013Price change$975-4.9%$1/sqft
    Source: iHOUSEWeb Solutions, Inc #5002031 Report a problem
    10/27/2013Price change$1,025-2.4%$1/sqft
    Source: iHOUSEWeb Solutions, Inc #5002031 Report a problem
    10/19/2013Listed for rent$1,050$1/sqft
    Source: iHOUSEWeb Solutions, Inc #5002031 Report a problem
    9/8/2009Sold$135,000+14.5%$125/sqft
    Source: Public Record Report a problem
    5/30/2002Sold$117,900+5.7%$109/sqft
    Source: Public Record Report a problem
    3/1/2001Sold$111,500+6.2%$103/sqft
    Source: Public Record Report a problem
    6/30/1998Sold$105,000+14.1%$97/sqft
    Source: Public Record Report a problem
    5/28/1997Sold$92,000+66.4%$85/sqft
    Source: Public Record Report a problem
    6/10/1994Sold$55,300$51/sqft
    Source: Public Record Report a problem

    Public tax history

    YearProperty taxesTax assessment
    2025$861 +2.5%$29,630 +2.6%
    2024$840 +1.9%$28,870 +192.6%
    2023$824 +4.4%$9,867 -45.8%
    2022$789 -3%$18,210 +7.9%
    2021$813 +3%$16,870 +8.8%
    2020$789 +3.4%$15,500 +8.2%
    2019$763 $14,330 +9.8%
    2018$763 +4.9%$13,050 +11.5%
    2017$727 +6.2%$11,700 +11.9%
    2016$685 +3.9%$10,460 +12.8%
    2015$659 $9,270 +45.8%
    2014-- $6,360 +3.4%
    2013-- $6,150 -13.4%
    2012-- $7,100 -26%
    2011-- $9,600 -21.3%
    2010-- $12,200 -18.1%
    2009-- $14,900 -9.4%
    2008-- $16,450 +19.6%
    2007-- $13,750 +37.5%
    2006-- $10,000
    2005-- $10,000 +9.9%
    2004-- $9,100
    2003-- $9,100 +21.3%
    2002-- $7,500
    Find assessor info on the county website

    Neighborhood: 85226

    Nearby schools

    GreatSchools rating
    Schools provided by the listing agent
    • Elementary: Kyrene de la Mirada School
    • Middle: Kyrene del Pueblo Middle School
    • High: Corona Del Sol High School
    • District: Kyrene Elementary District

    Source: ARMLS. This data may not be complete. We recommend contacting the local school district to confirm school assignments for this home.

    Get pre-qualified for a loan
    At Zillow Home Loans, we can pre-qualify you in as little as 5 minutes with no impact to your credit score.

    An equal housing lender. NMLS #10287.