Skip main navigation
Sold for $350,000
  • $350,000

    5665 W GALVESTON Street #48, Chandler, AZ 85226

    2beds
    3baths
    1,221sqft
    Townhouse
    Built in 1997
    942 Square Feet Lot
    $336,300 Zestimate®
    $287/sqft
    $1,879 Estimated rent

    Home value

    $336,300

    $319,000 - $353,000

    $1,879/mo

    Zestimate® history
    Loading
    Loading...

    Owner options

    List your home for rent

    $1,879/mo

    Rent Zestimate®

    Find your next renter with Zillow Rental Manager. Plus, with online applications, you can quickly screen prospective tenants – for free.

    Learn more

    $1,879/mo

    Rent Zestimate®

    Refinance and save

    $2,257/mo

    Est. payment

    Refinancing to a lower rate could help reduce your monthly payments and save thousands over the life of the loan.

    See today's rates

    $2,257/mo

    Est. payment

    Explore your selling options

    Work with a Zillow partner agent

    Leverage their expertise and Zillow's premium Showcase listings to get your home seen by more buyers.

    Get started

    List with your own agent

    Get your home in front of millions of buyers by listing it on Zillow.

    Learn how to do it

    Sell it yourself

    Take full control of how buyers see your home on Zillow by listing For Sale by Owner (FSBO).

    List your home

    What's special

    Walk in closetLaundry roomGranite countertopsNice floor planLarge storage closetHalf bathLarge family room
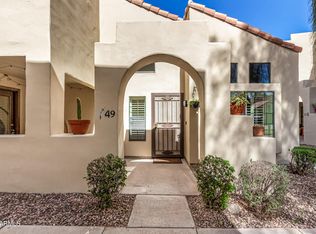
    Great complex and popular West Chandler location close to shopping and major freeways. Nice floor plan with 2 main bedrooms each with their own bathroom and a walk in closet. Large family room with fireplace and half bath downstairs. Tile in kitchen and baths. Granite countertops in kitchen and baths. Kitchen has stainless appliances & refrigerator/washer/dryer all stay. New A/C in 2021 with transferable warranty. Inside laundry room and 1 car garage. Covered patio. Additional large storage closet downstairs. Community pool and spa. Convenient to Intel. Ask your Realtor how you can buy this unit with 0 money down.

    Zillow last checked:

    Listing updated:

    Listed by:

    Chad Hagenson connectcooper@gmail.com,

    Connect Realty.com Inc.

    Bought with:

    Sydney N Chokey, SA691484000

    Realty ONE Group

    Beth Rebenstorf, SA560450000

    Realty ONE Group

    Source: ARMLS,MLS#: 6630603MLS Logo

    Facts & features

    Interior

    Bedrooms & bathrooms
    • Bedrooms: 2
    • Bathrooms: 3
    Heating
    • Electric
    Cooling
    • Central Air
    Features
    • High Speed Internet, Granite Counters, Double Vanity, Upstairs, Breakfast Bar, Vaulted Ceiling(s), Pantry, 2 Master Baths, 3/4 Bath Master Bdrm
    • Flooring: Carpet, Tile
    • Windows: Double Pane Windows
    • Has basement: No
    Interior area
    • Total structure area: 1,221
    • Total interior livable area: 1,221 sqft

    Property

    Parking
    • Total spaces: 1
    • Parking features: Unassigned, Garage Door Opener, Direct Access, Shared Driveway
    • Garage spaces: 1
    Features
    • Stories: 2
    • Patio & porch: Covered
    • Spa features: None
    • Fencing: None
    Lot
    • Size: 942 Square Feet
    • Features: Desert Front
    Details
    • Parcel number: 30812048

    Construction

    Type & style
    • Home type: Townhouse
    • Architectural style: Territorial/Santa Fe
    • Property subtype: Townhouse
    • Attached to another structure: Yes
    Materials
    • Stucco, Wood Frame, Painted
    • Roof: Built-Up
    Condition
    • Year built: 1997

    Utilities & green energy

    • Sewer: Public Sewer
    • Water: City Water

    Community & HOA

    Community
    • Security: Fire Sprinkler System
    • Subdivision: PUEBLO SANTA FE TOWNHOMES
    HOA
    • Has HOA: Yes
    • Services included: Insurance, Sewer, Pest Control, Street Maint, Front Yard Maint, Trash, Water, Maintenance Exterior
    • HOA fee: $222 monthly
    • HOA name: Pueblo Santa Fe
    • HOA phone: 602-437-4777
    • Second HOA name: Pmg services
    • Second HOA phone: 480-829-7400
    Location
    • Region: Chandler

    Financial & listing details

    • Price per square foot: $287/sqft
    • Tax assessed value: $316,600
    • Annual tax amount: $1,089
    • Date on market: 11/21/2023
    • Cumulative days on market: 111 days
    • Listing terms: Cash,Conventional,FHA,VA Loan
    • Ownership: Fee Simple

    Price history

    DateEventPrice
    3/25/2024Sold$350,000$287/sqft
    Source: ARMLS #6630603 Report a problem
    3/12/2024Pending sale$350,000$287/sqft
    Source: ARMLS #6630603 Report a problem
    2/25/2024Price change$350,000-4.1%$287/sqft
    Source: ARMLS #6630603 Report a problem
    2/7/2024Price change$365,000-1.6%$299/sqft
    Source: ARMLS #6630603 Report a problem
    1/25/2024Price change$371,000-1.1%$304/sqft
    Source: ARMLS #6630603 Report a problem
    11/21/2023Listed for sale$375,000+132.9%$307/sqft
    Source: ARMLS #6630603 Report a problem
    3/5/2020Listing removed$1,395$1/sqft
    Source: Renters Warehouse Report a problem
    2/10/2020Listed for rent$1,395+9.4%$1/sqft
    Source: Renters Warehouse Report a problem
    11/21/2018Listing removed$1,275$1/sqft
    Source: Renters Warehouse Report a problem
    9/17/2018Listed for rent$1,275+4.1%$1/sqft
    Source: Renters Warehouse Report a problem
    9/26/2017Listing removed$1,225$1/sqft
    Source: Renters Warehouse Report a problem
    7/3/2017Listed for rent$1,225$1/sqft
    Source: Renters Warehouse Report a problem
    7/21/2015Sold$161,000-1.2%$132/sqft
    Source: ARMLS #5291015 Report a problem
    6/18/2015Price change$163,000-1.2%$133/sqft
    Source: HomeSmart #5291015 Report a problem
    6/8/2015Listed for sale$165,000+17%$135/sqft
    Source: HomeSmart #5291015 Report a problem
    10/29/2004Sold$141,000+56.8%$115/sqft
    Source: Public Record Report a problem
    3/19/1997Sold$89,925$74/sqft
    Source: Public Record Report a problem

    Public tax history

    YearProperty taxesTax assessment
    2025$1,131 +2.6%$31,660 +3.2%
    2024$1,103 +1.8%$30,680 +183.3%
    2023$1,083 +3.9%$10,828 -44.2%
    2022$1,042 -1.1%$19,410 +7.4%
    2021$1,054 +2.8%$18,070 +7.4%
    2020$1,025 +3%$16,820 +9.1%
    2019$995 $15,420 +9.6%
    2018$995 +4.5%$14,070 +11%
    2017$952 +7%$12,680 +11.4%
    2016$890 +4.4%$11,380 +12.6%
    2015$852 $10,110 +44.8%
    2014-- $6,980 +3.4%
    2013-- $6,750 -12.9%
    2012-- $7,750 -25.8%
    2011-- $10,450 -21.4%
    2010-- $13,300 -17.6%
    2009-- $16,150 -9.3%
    2008-- $17,800 +19.1%
    2007-- $14,950 +39.1%
    2006-- $10,750
    2005-- $10,750 +8%
    2004-- $9,950
    2003-- $9,950 +20.6%
    2002-- $8,250
    Find assessor info on the county website

    Neighborhood: 85226

    Nearby schools

    GreatSchools rating
    Schools provided by the listing agent
    • Elementary: Kyrene de la Mirada School
    • Middle: Kyrene del Pueblo Middle School
    • High: Corona Del Sol High School
    • District: Kyrene Elementary District

    Source: ARMLS. This data may not be complete. We recommend contacting the local school district to confirm school assignments for this home.

    Get a cash offer in 3 minutes
    Find out how much your home could sell for in as little as 3 minutes with a no-obligation cash offer.
    Estimated market value
    $336,300
    Get a cash offer in 3 minutes
    Find out how much your home could sell for in as little as 3 minutes with a no-obligation cash offer.
    Estimated market value
    $336,300