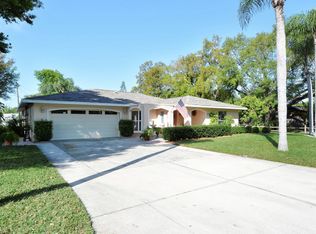
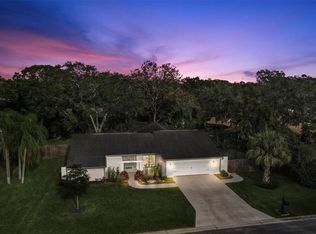
RENOVATED 4 BD POOL HOME IN SOUGHT-AFTER BENEVA WOODS! Generous space abounds throughout this beautifully updated home with a layout that offers both privacy and an open flow for entertaining family and friends. The expansive kitchen and great room, fully appointed with high-end newer appliances, custom built-ins, outstanding storage capacity, and a stunning cathedral beam ceiling open up to the breathtaking lanai with impact rated pocket glass sliding doors that disappear with unobstructed views to your new oasis. The split bedroom floor plan is situated with the Primary Bedroom Suite having its own private entrance to the heated saltwater pool & hot tub. As you enter the home into the foyer, a large separate living room with a formal dining room welcomes you. Through the interior laundry room, you'll enter into the 2 car garage to find an air conditioned bonus room which may be used as an office, fitness room/flex space, or an air conditioned storage space. >>>UPGRADES INCLUDE: WOOD FLOORING in all Bedrooms, Great Room, Kitchen, Foyer, and Laundry Room. ALL WINDOWS & SLIDERS IMPACT RATED. ROOF (2016) is to Miami-Dade standards. AC DUCTWORK (new w/ AC installation). Kitchen: BOSCH DISHWASHER (2 yrs), BOSCH RANGE (1 yr), BRAND NEW GE FRIDGE, WATER FILTRATION SYSTEM, FULLY RENOVATED with EXTRA STORAGE under breakfast bar on both sides. RENOVATED BATHROOM with MODERN SHOWER / GARDEN TUB. NEW GARAGE DOOR. Pool: HEATED, SALTWATER, NEW PUMP, RESURFACED, OUTDOOR POOL SHOWER, NEW PAVER BRICK DECK & NEW POOL CAGE (3yrs), LED COLOR CHANGING LIGHTING IN POOL. HOT TUB. FENCED YARD. <<< This neighborhood is highly valued for its location and school district. This is a high and dry area, convenient to shopping & dining, only a 3-4 mile drive to the award winning white quartz sand beaches of Siesta Key, 6 miles to Downtown Sarasota, and 3 miles to I-75 for easy commuting. DON'T LET THIS ONE GET AWAY! Schedule your private showing today!
Sold for $820,000
$820,000
5666 BENEVA WOODS CIRCLE, SARASOTA, FL 34233
4beds
2,562sqft
Single Family Residence
Built in 1983
0.27 Acres Lot
$775,800 Zestimate®
$320/sqft
$4,215 Estimated rent
Home value
$775,800
$698,000 - $861,000
$4,215/mo
Zestimate® history
Owner options
List your home for rent
$4,215/mo
Rent Zestimate®
Find your next renter with Zillow Rental Manager. Plus, with online applications, you can quickly screen prospective tenants – for free.
$4,215/mo
Rent Zestimate®
Refinance and save
$5,334/mo
Est. payment
Refinancing to a lower rate could help reduce your monthly payments and save thousands over the life of the loan.
$5,334/mo
Est. payment
Explore your selling options
Work with a Zillow partner agent
Leverage their expertise and Zillow's premium Showcase listings to get your home seen by more buyers.
Get startedList with your own agent
Get your home in front of millions of buyers by listing it on Zillow.
Learn how to do itSell it yourself
Take full control of how buyers see your home on Zillow by listing For Sale by Owner (FSBO).
List your homeWhat's special
Fenced yardOutdoor pool showerHeated saltwater poolBreathtaking lanaiHigh-end newer appliancesCustom built-insOutstanding storage capacity
Zillow last checked:
Listing updated:
Listed by:
Elizabeth Mock 941-330-6200,
COLDWELL BANKER REALTY 941-388-3966
Bought with:
Pascale Durand, 3309790
COLDWELL BANKER SARASOTA CENT.
Source: Stellar MLS,MLS#: A4628898 Originating MLS: Sarasota - Manatee
Originating MLS: Sarasota - Manatee
Facts & features
Interior
Bedrooms & bathrooms
- Bedrooms: 4
- Bathrooms: 3
- Full bathrooms: 2
- 1/2 bathrooms: 1
Rooms
- Room types: Bonus Room, Family Room, Dining Room, Living Room, Utility Room
Primary bedroom
- Features: Ceiling Fan(s), En Suite Bathroom, Makeup/Vanity Space, Walk-In Closet(s)
- Level: First
- Area: 266 Square Feet
- Dimensions: 19x14
Bedroom 2
- Features: Jack & Jill Bathroom, Walk-In Closet(s)
- Level: First
- Area: 204 Square Feet
- Dimensions: 17x12
Bedroom 3
- Features: Built-in Closet
- Level: First
- Area: 168 Square Feet
- Dimensions: 14x12
Bedroom 4
- Features: No Closet
- Level: First
- Area: 168 Square Feet
- Dimensions: 14x12
Primary bathroom
- Features: En Suite Bathroom, Exhaust Fan, Granite Counters, Makeup/Vanity Space, Shower No Tub
- Level: First
- Area: 156 Square Feet
- Dimensions: 13x12
Bathroom 2
- Features: Garden Bath, Makeup/Vanity Space, Stone Counters, Tub With Shower
- Level: First
- Area: 80 Square Feet
- Dimensions: 10x8
Bathroom 3
- Features: Single Vanity
- Level: First
- Area: 30 Square Feet
- Dimensions: 6x5
Bonus room
- Features: No Closet
- Level: First
- Area: 135 Square Feet
- Dimensions: 15x9
Dining room
- Level: First
- Area: 154 Square Feet
- Dimensions: 14x11
Family room
- Features: Built-In Shelving, Ceiling Fan(s)
- Level: First
- Area: 399 Square Feet
- Dimensions: 21x19
Foyer
- Features: Coat Closet
- Level: First
- Area: 63 Square Feet
- Dimensions: 9x7
Kitchen
- Features: Breakfast Bar, Ceiling Fan(s), Pantry, Built-in Features, Granite Counters
- Level: First
- Area: 252 Square Feet
- Dimensions: 18x14
Laundry
- Level: First
- Area: 64 Square Feet
- Dimensions: 8x8
Living room
- Features: Ceiling Fan(s)
- Level: First
- Area: 247 Square Feet
- Dimensions: 19x13
Heating
- Central
Cooling
- Central Air
Appliances
- Included: Dishwasher, Disposal, Dryer, Electric Water Heater, Microwave, Range, Refrigerator, Washer, Water Filtration System
- Laundry: Inside, Laundry Room
Features
- Built-in Features, Cathedral Ceiling(s), Ceiling Fan(s), Chair Rail, Eating Space In Kitchen, Kitchen/Family Room Combo, Open Floorplan, Primary Bedroom Main Floor, Solid Wood Cabinets, Split Bedroom, Stone Counters, Thermostat, Vaulted Ceiling(s), Walk-In Closet(s)
- Flooring: Carpet, Tile, Hardwood
- Doors: Outdoor Shower, Sliding Doors
- Windows: Blinds, Window Treatments
- Has fireplace: No
Interior area
- Total structure area: 3,384
- Total interior livable area: 2,562 sqft
Property
Parking
- Total spaces: 2
- Parking features: Driveway, Garage Door Opener, Oversized
- Attached garage spaces: 2
- Has uncovered spaces: Yes
Features
- Levels: One
- Stories: 1
- Patio & porch: Covered, Enclosed, Rear Porch, Screened
- Exterior features: Irrigation System, Lighting, Outdoor Shower, Private Mailbox, Rain Gutters, Sprinkler Metered
- Has private pool: Yes
- Pool features: Child Safety Fence, Gunite, Heated, In Ground, Lighting, Pool Sweep, Salt Water, Screen Enclosure
- Has spa: Yes
- Spa features: Above Ground
- Fencing: Wood
- Has view: Yes
- View description: Park/Greenbelt, Pool
Lot
- Size: 0.27 Acres
- Dimensions: 95 x 125
- Features: In County, Landscaped
Details
- Parcel number: 0090050034
- Zoning: RSF2
- Special conditions: None
Construction
Type & style
- Home type: SingleFamily
- Property subtype: Single Family Residence
Materials
- Block, Stone, Stucco
- Foundation: Slab
- Roof: Shingle
Condition
- New construction: No
- Year built: 1983
Utilities & green energy
- Sewer: Public Sewer
- Water: Public
- Utilities for property: Cable Connected, Electricity Connected, Public, Sewer Connected, Water Connected
Community & HOA
Community
- Features: Deed Restrictions
- Pet fee: $0 monthly
- Subdivision: BENEVA WOODS
HOA
- Has HOA: Yes
- HOA fee: $21 monthly
- HOA name: Karl Huber
Location
- Region: Sarasota
Financial & listing details
- Price per square foot: $320/sqft
- Tax assessed value: $621,000
- Annual tax amount: $3,922
- Date on market: 11/13/2024
- Cumulative days on market: 123 days
- Listing terms: Cash,Conventional,VA Loan
- Ownership: Fee Simple
- Total actual rent: 0
- Electric utility on property: Yes
- Road surface type: Asphalt, Paved
Price history
| Date | Event | Price |
|---|---|---|
| 4/30/2025 | Sold | $820,000-4.5%$320/sqft |
Source:  Stellar MLS #A4628898 Report a problem Stellar MLS #A4628898 Report a problem | ||
| 3/16/2025 | Pending sale | $859,000$335/sqft |
Source: Stellar MLS #A4628898 Report a problem | ||
| 2/14/2025 | Price change | $859,000-3.5%$335/sqft |
Source: Stellar MLS #A4628898 Report a problem | ||
| 11/13/2024 | Listed for sale | $890,000+201.7%$347/sqft |
Source: Stellar MLS #A4628898 Report a problem | ||
| 5/30/2013 | Sold | $295,000-7.8%$115/sqft |
Source: Public Record Report a problem | ||
| 4/14/2013 | Price change | $319,900-3%$125/sqft |
Source: Harry E. Robbins Assoc. Inc #A3973280 Report a problem | ||
| 3/1/2013 | Price change | $329,900-2.9%$129/sqft |
Source: Harry E. Robbins Assoc. Inc #A3973280 Report a problem | ||
| 2/10/2013 | Listed for sale | $339,900+80.8%$133/sqft |
Source: Harry E. Robbins Assoc. Inc #A3973280 Report a problem | ||
| 7/28/1995 | Sold | $188,000$73/sqft |
Source: Public Record Report a problem | ||
Public tax history
| Year | Property taxes | Tax assessment |
|---|---|---|
| 2025 | $4,256 +4.1% | $336,842 +2.9% |
| 2024 | $4,091 +4.3% | $327,349 +3% |
| 2023 | $3,922 +3% | $317,815 +3% |
| 2022 | $3,807 +1.9% | $308,558 +3% |
| 2021 | $3,735 -0.1% | $299,571 +1.4% |
| 2020 | $3,741 +5.6% | $295,435 +4.3% |
| 2019 | $3,543 | $283,337 +1.9% |
| 2018 | $3,543 +2.5% | $278,054 +2.1% |
| 2017 | $3,457 +3.1% | $272,335 -8.3% |
| 2016 | $3,351 | $297,100 +7.7% |
| 2015 | $3,351 | $275,900 +23.9% |
| 2014 | $3,351 +12% | $222,740 -10.5% |
| 2013 | $2,993 +2.7% | $248,900 +13.6% |
| 2012 | $2,915 +4.6% | $219,017 +3% |
| 2011 | $2,787 -1.6% | $212,638 +1.5% |
| 2010 | $2,832 +8.5% | $209,496 +2.7% |
| 2009 | $2,611 | $203,988 +0.1% |
| 2008 | $2,611 -2.9% | $203,784 +3% |
| 2007 | $2,688 | $197,849 +2.5% |
| 2006 | -- | $193,023 +3% |
| 2005 | -- | $187,401 +3% |
| 2004 | $2,788 -0.9% | $181,943 +1.9% |
| 2003 | $2,813 +0.3% | $178,551 +2.4% |
| 2002 | $2,804 +6.9% | $174,366 +1.6% |
| 2001 | $2,623 +2.5% | $171,620 +3% |
| 2000 | $2,559 | $166,621 |
Find assessor info on the county website
Neighborhood: South Gate Ridge
Nearby homes
- $669,3003 bd2 ba2.1k sqft5676 Beneva Woods Cir, Sarasota, FL 34233Off Market
- $620,5003 bd3 ba2k sqft5656 Beneva Woods Cir, Sarasota, FL 34233Off Market

- $660,0003 bd2 ba2.2k sqft5657 Beneva Woods Cir, Sarasota, FL 34233Sold
- $680,9003 bd2 ba2.1k sqft5677 Beneva Woods Cir, Sarasota, FL 34233Off Market

- $629,9003 bd2 ba2.2k sqft5686 Beneva Woods Cir, Sarasota, FL 34233Off Market
- $860,8005 bd4 ba3.2k sqft5646 Beneva Woods Cir, Sarasota, FL 34233Off Market
- $759,0003 bd2 ba2k sqft3642 Beneva Woods Blvd, Sarasota, FL 34233Off Market
- $458,9003 bd2 ba1.3k sqft5616 Saint Louis Ave, Sarasota, FL 34233Off Market
Nearby schools
GreatSchools rating
- 5/10Gulf Gate Elementary SchoolGrades: PK-5Distance: 1.1 mi
- 9/10Sarasota Middle SchoolGrades: 6-8Distance: 1.5 mi
- 7/10Riverview High SchoolGrades: PK,9-12Distance: 1.6 mi
Schools provided by the listing agent
- Elementary: Gulf Gate Elementary
- Middle: Sarasota Middle
- High: Riverview High
Source: Stellar MLS. This data may not be complete. We recommend contacting the local school district to confirm school assignments for this home.
Get a cash offer in 3 minutes
Find out how much your home could sell for in as little as 3 minutes with a no-obligation cash offer.
Estimated market value
$775,800
Get a cash offer in 3 minutes
Find out how much your home could sell for in as little as 3 minutes with a no-obligation cash offer.
Estimated market value
$775,800
- Florida
- Sarasota County
- Sarasota
- 34233
- South Gate Ridge
- 5666 BENEVA WOODS CIRCLE
Nearby cities
Nearby neighborhoods
Nearby zip codes
Other Sarasota Topics
