Welcome to this beautifully updated brick ranch in the highly sought-after Eagle Trace neighborhood! Step inside to find an updated eat-in kitchen with stone counter tops and a large island, fresh interior paint, stylish new flooring, and contemporary light fixtures throughout. The home features 3 bedrooms, 2.5 baths, and a spacious open concept layout designed for both comfort and entertaining. The modern bathrooms have been tastefully refreshed, and the huge finished basement offers a home theater, wet bar area, and ample storage space, perfect for relaxing or hosting guests. Outside, enjoy your own private oasis with a hot tub, outdoor fireplace, outdoor kitchen area with built in grill, all situated on a patio/deck combo ideal for gatherings. Major mechanical updates include a newer HVAC (2022), roof (2014), and water heater (2017), garage door (2022). A true move-in-ready gem in one of the area's most desirable communities, this home has it all!
Sold for $366,050
$366,050
5666 Fox Hollow Ct, Sylvania, OH 43560
3beds
2,012sqft
Single Family Residence
Built in 1991
10,018 Square Feet Lot
$385,500 Zestimate®
$182/sqft
$2,703 Estimated rent
Home value
$385,500
$343,000 - $432,000
$2,703/mo
Zestimate® history
Owner options
List your home for rent
$2,703/mo
Rent Zestimate®
Find your next renter with Zillow Rental Manager. Plus, with online applications, you can quickly screen prospective tenants – for free.
$2,703/mo
Rent Zestimate®
Refinance and save
$2,163/mo
Est. payment
Refinancing to a lower rate could help reduce your monthly payments and save thousands over the life of the loan.
$2,163/mo
Est. payment
Explore your selling options
Work with a Zillow partner agent
Leverage their expertise and Zillow's premium Showcase listings to get your home seen by more buyers.
Get startedList with your own agent
Get your home in front of millions of buyers by listing it on Zillow.
Learn how to do itSell it yourself
Take full control of how buyers see your home on Zillow by listing For Sale by Owner (FSBO).
List your homeWhat's special
Zillow last checked:
Listing updated:
Listed by:
Anne Jamal Al-Hammoudi 419-705-1001,
LPG Realty
Bought with:
Crystal Zattau, 2005009248
Key Realty
Source: NORIS,MLS#: 10000448
Facts & features
Interior
Bedrooms & bathrooms
- Bedrooms: 3
- Bathrooms: 3
- Full bathrooms: 2
- 1/2 bathrooms: 1
Bedroom 2
- Level: Main
- Dimensions: 12 x 10
Bedroom 3
- Level: Main
- Dimensions: 14 x 10
Other
- Level: Main
- Dimensions: 21 x 15
Dining room
- Level: Main
- Dimensions: 14 x 12
Kitchen
- Level: Main
- Dimensions: 23 x 15
Living room
- Level: Main
- Dimensions: 20 x 21
Utility room
- Level: Main
- Dimensions: 8 x 6
Heating
- Forced Air
Cooling
- Central Air
Appliances
- Included: Dishwasher, Microwave, Water Heater, Bar Fridge, Disposal, Dryer, Electric Range, Electric Range Connection, Refrigerator, Washer
- Laundry: Electric Dryer Hookup, In Unit, Main Level, Sink, Washer Hookup
Features
- Breakfast Bar, Ceiling Fan(s), Eat-in Kitchen, Entrance Foyer, Open Floorplan, Primary Bathroom, Storage, Vaulted Ceiling(s), Walk-In Closet(s)
- Flooring: Carpet, Luxury Vinyl, Tile, Vinyl
- Doors: Sliding Doors
- Windows: Skylight(s), Window Treatments
- Basement: Finished,Partial
- Number of fireplaces: 2
- Fireplace features: Gas, Living Room
- Common walls with other units/homes: No Common Walls
Interior area
- Total structure area: 2,012
- Total interior livable area: 2,012 sqft
- Finished area below ground: 1,006
Property
Parking
- Total spaces: 2
- Parking features: Asphalt, On Street, Attached Garage, Driveway, Garage Door Opener
- Garage spaces: 2
- Has uncovered spaces: Yes
Features
- Levels: One
- Patio & porch: Rear Patio, Deck
- Exterior features: Lighting, Outdoor Grill
- Has spa: Yes
- Spa features: Spa/Hot Tub
- Fencing: Split Rail
Lot
- Size: 10,018 Square Feet
- Dimensions: 75X135
Details
- Parcel number: 8292327
Construction
Type & style
- Home type: SingleFamily
- Property subtype: Single Family Residence
Materials
- Brick
- Foundation: Block
- Roof: Shingle
Condition
- New construction: No
- Year built: 1991
Utilities & green energy
- Electric: 200+ Amp Service
- Sewer: Public Sewer
- Water: Public
- Utilities for property: Electricity Available, Natural Gas Available, Water Available
Community & HOA
Community
- Subdivision: Eagle Trace
HOA
- Has HOA: Yes
- Services included: None, Other
- HOA fee: $100 annually
Location
- Region: Sylvania
Financial & listing details
- Price per square foot: $182/sqft
- Tax assessed value: $333,000
- Annual tax amount: $7,541
- Date on market: 10/23/2025
- Listing terms: Cash,Conventional,FHA,VA Loan
- Electric utility on property: Yes
Price history
| Date | Event | Price |
|---|---|---|
| 12/19/2025 | Sold | $366,050-2.9%$182/sqft |
Source: NORIS #10000448 Report a problem | ||
| 11/10/2025 | Contingent | $377,000$187/sqft |
Source: NORIS #10000448 Report a problem | ||
| 11/4/2025 | Price change | $377,000-2.1%$187/sqft |
Source: NORIS #10000448 Report a problem | ||
| 10/23/2025 | Listed for sale | $384,900+14.6%$191/sqft |
Source: NORIS #10000448 Report a problem | ||
| 11/14/2022 | Sold | $336,000-5.4%$167/sqft |
Source: NORIS #6093241 Report a problem | ||
| 11/14/2022 | Pending sale | $355,000$176/sqft |
Source:  MLS Now #4408411 Report a problem MLS Now #4408411 Report a problem | ||
| 10/17/2022 | Contingent | $355,000$176/sqft |
Source: MLS Now #4408411 Report a problem | ||
| 10/10/2022 | Price change | $355,000-2.7%$176/sqft |
Source: Firelands MLS #20223678 Report a problem | ||
| 9/23/2022 | Price change | $365,000-6.2%$181/sqft |
Source: MLS Now #4408411 Report a problem | ||
| 9/15/2022 | Listed for sale | $389,000$193/sqft |
Source: Firelands MLS #20223678 Report a problem | ||
Public tax history
| Year | Property taxes | Tax assessment |
|---|---|---|
| 2025 | $7,541 +2.7% | $116,550 |
| 2024 | $7,342 +25.7% | $116,550 +44.8% |
| 2023 | $5,840 -0.1% | $80,500 |
| 2022 | $5,848 -2.6% | $80,500 |
| 2021 | $6,004 +5.8% | $80,500 +19.2% |
| 2020 | $5,675 +4% | $67,550 |
| 2019 | $5,459 +0.1% | $67,550 |
| 2018 | $5,451 +3.6% | $67,550 +13.6% |
| 2017 | $5,263 +2% | $59,465 -65% |
| 2016 | $5,158 +6.3% | $169,900 |
| 2015 | $4,853 +7.3% | $169,900 +197.1% |
| 2014 | $4,521 | $57,190 |
| 2013 | $4,521 +3.2% | $57,190 |
| 2012 | $4,382 -9.2% | $57,190 -13.8% |
| 2011 | $4,827 +8.9% | $66,370 |
| 2010 | $4,434 +1% | $66,370 |
| 2009 | $4,391 -6% | $66,370 -13% |
| 2008 | $4,674 +11.6% | $76,310 |
| 2007 | $4,188 +1.7% | $76,310 |
| 2006 | $4,120 +2.3% | $76,310 +6.5% |
| 2004 | $4,026 +8.3% | $71,650 |
| 2003 | $3,719 +0.2% | $71,650 +11% |
| 2002 | $3,710 +12.4% | $64,550 |
| 2001 | $3,302 -48.4% | $64,550 |
| 2000 | $6,398 | $64,550 |
Find assessor info on the county website
Neighborhood: 43560
Nearby homes
- $360,9003 bd3 ba2k sqft5658 Fox Hollow Ct, Sylvania, OH 43560Off Market
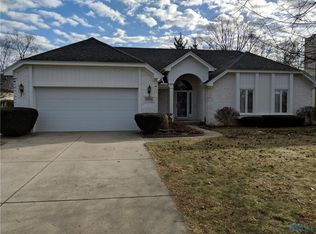
- $364,4004 bd2 ba2.4k sqft5704 Fox Hollow Ct, Sylvania, OH 43560Off Market
- $407,9004 bd2 ba2.6k sqft5650 Fox Hollow Ct, Sylvania, OH 43560Off Market
- $392,0004 bd2 ba2.3k sqft5712 Fox Hollow Ct, Sylvania, OH 43560Off Market
- $474,5004 bd4 ba3.1k sqft5667 Little Rd, Sylvania, OH 43560Off Market
- $470,3004 bd2 ba3.4k sqft5657 Little Rd, Sylvania, OH 43560Off Market
- $422,0004 bd4 ba2.9k sqft5665 Fox Hollow Ct, Sylvania, OH 43560Sold
- $473,7004 bd2 ba2.9k sqft5707 Little Rd, Sylvania, OH 43560Off Market
Nearby schools
GreatSchools rating
- 8/10Highland Elementary SchoolGrades: PK-5Distance: 0.5 mi
- 7/10Sylvania McCord Junior High SchoolGrades: 6-8Distance: 2.2 mi
- 9/10Sylvania Northview High SchoolGrades: 9-12Distance: 1.3 mi
Schools provided by the listing agent
- Elementary: Highland
- High: Northview
Source: NORIS. This data may not be complete. We recommend contacting the local school district to confirm school assignments for this home.
Get a cash offer in 3 minutes
Find out how much your home could sell for in as little as 3 minutes with a no-obligation cash offer.
Estimated market value
$385,500
Get a cash offer in 3 minutes
Find out how much your home could sell for in as little as 3 minutes with a no-obligation cash offer.
Estimated market value
$385,500
- Ohio
- Lucas County
- Sylvania
- 43560
- 5666 Fox Hollow Ct
Nearby cities
Nearby zip codes
Other Sylvania Topics
