Welcome to this spacious and charming 2 story, 4 bedroom, 2.5 bath home nestled on a private, picturesque cul-de-sac! As you approach, you'll be greeted by the timeless brick exterior and professional landscaping (2019), which not only adds to the home's curb appeal but also offers enduring durability. The newer roof, gutters and downspouts (2019) ensure peace of mind for years to come, while the front of the house features newer energy-efficient vinyl windows (2019) that allow plenty of natural light. Enter the nice sized backyard from the glass sliding patio doors off of the family room for outdoor activities or sit on the front porch to relax and unwind!
Upon entering, you'll be welcomed by a warm and spacious living area with fresh paint throughout (2023), creating a clean and inviting atmosphere. The wood-burning fireplace is the perfect centerpiece, providing a cozy ambiance for chilly evenings and creating a focal point in the room.
The main floor features a living room, dining and family rooms which provides lots of living space. The kitchen boasts ample countertops and cabinets adjacent to the dining area offering a convenient flow for entertaining.
Four bedrooms await you on the 2nd level, each with beautiful, original hardwood floors! The primary bedroom boasts a private bathroom with a separate full bathroom for the remaining 3 bedrooms, making it convenient for family and guests alike.
The super huge full, unfinished basement offers endless potential! Theatre, home office or gym of your dreams, the choice is yours!
This home has been meticulously cared for, with new carpeting upstairs (2019) which adds to its move-in readiness. Whether you're looking to settle down with a growing family or simply want a comfortable and welcoming space to call your own, this residence offers a wonderful opportunity for any family size!
Don't miss out on the chance to make this house your home. Contact us today to schedule a private tour and make offer!
Sold for $217,000
$217,000
5666 Mount Olive Ct, Dayton, OH 45426
4beds
1,822sqft
Single Family Residence
Built in 1969
0.29 Acres Lot
$244,500 Zestimate®
$119/sqft
$2,001 Estimated rent
Home value
$244,500
$230,000 - $259,000
$2,001/mo
Zestimate® history
Owner options
List your home for rent
$2,001/mo
Rent Zestimate®
Find your next renter with Zillow Rental Manager. Plus, with online applications, you can quickly screen prospective tenants – for free.
$2,001/mo
Rent Zestimate®
Refinance and save
$1,771/mo
Est. payment
Refinancing to a lower rate could help reduce your monthly payments and save thousands over the life of the loan.
$1,771/mo
Est. payment
Explore your selling options
Work with a Zillow partner agent
Leverage their expertise and Zillow's premium Showcase listings to get your home seen by more buyers.
Get startedList with your own agent
Get your home in front of millions of buyers by listing it on Zillow.
Learn how to do itSell it yourself
Take full control of how buyers see your home on Zillow by listing For Sale by Owner (FSBO).
List your homeWhat's special
Zillow last checked:
Listing updated:
Listed by:
Kim M Williams (937)890-8688,
Howard Hanna Real Estate Serv
Bought with:
Nicholas T Fugate, 2016000489
Agora Realty Group
Source: DABR MLS,MLS#: 899485 Originating MLS: Dayton Area Board of REALTORS
Originating MLS: Dayton Area Board of REALTORSFacts & features
Interior
Bedrooms & bathrooms
- Bedrooms: 4
- Bathrooms: 3
- Full bathrooms: 2
- 1/2 bathrooms: 1
- Main level bathrooms: 1
Primary bedroom
- Level: Second
- Dimensions: 13 x 12
Bedroom
- Level: Second
- Dimensions: 11 x 11
Bedroom
- Level: Second
- Dimensions: 12 x 10
Bedroom
- Level: Second
- Dimensions: 13 x 11
Dining room
- Level: Main
- Dimensions: 12 x 11
Entry foyer
- Level: Main
- Dimensions: 6 x 7
Family room
- Level: Main
- Dimensions: 19 x 13
Kitchen
- Features: Eat-in Kitchen
- Level: Main
- Dimensions: 18 x 11
Living room
- Level: Main
- Dimensions: 18 x 13
Recreation
- Level: Basement
- Dimensions: 29 x 25
Heating
- Forced Air, Natural Gas
Cooling
- Central Air
Appliances
- Included: Dryer, Dishwasher, Disposal, Range, Refrigerator, Washer
Features
- Kitchen/Family Room Combo, Pantry
- Windows: Vinyl
- Basement: Full,Unfinished
- Number of fireplaces: 1
- Fireplace features: One, Glass Doors, Wood Burning
Interior area
- Total structure area: 1,822
- Total interior livable area: 1,822 sqft
Property
Parking
- Total spaces: 2
- Parking features: Attached, Garage, Two Car Garage
- Attached garage spaces: 2
Features
- Levels: Two
- Stories: 2
- Patio & porch: Patio, Porch
- Exterior features: Fence, Porch, Patio
- Fencing: Partial
Lot
- Size: 0.29 Acres
- Dimensions: .29
Details
- Parcel number: H33015090027
- Zoning: Residential
- Zoning description: Residential
Construction
Type & style
- Home type: SingleFamily
- Property subtype: Single Family Residence
Materials
- Brick
Condition
- Year built: 1969
Utilities & green energy
- Sewer: Storm Sewer
- Water: Public
- Utilities for property: Natural Gas Available, Water Available
Community & HOA
Community
- Subdivision: Westbrooke Village Sec 02
HOA
- Has HOA: Yes
- HOA fee: $200 annually
Location
- Region: Dayton
Financial & listing details
- Price per square foot: $119/sqft
- Tax assessed value: $142,730
- Annual tax amount: $3,388
- Date on market: 11/7/2023
- Date available: 11/07/2023
- Listing terms: Conventional,FHA,Other,VA Loan
Price history
| Date | Event | Price |
|---|---|---|
| 1/5/2024 | Sold | $217,000+0.9%$119/sqft |
Source:  DABR MLS #899485 Report a problem DABR MLS #899485 Report a problem | ||
| 12/15/2023 | Pending sale | $215,000$118/sqft |
Source: DABR MLS #899485 Report a problem | ||
| 11/14/2023 | Listed for sale | $215,000$118/sqft |
Source: DABR MLS #899485 Report a problem | ||
| 11/9/2023 | Pending sale | $215,000$118/sqft |
Source: DABR MLS #899485 Report a problem | ||
| 11/7/2023 | Listed for sale | $215,000$118/sqft |
Source: DABR MLS #899485 Report a problem | ||
Public tax history
| Year | Property taxes | Tax assessment |
|---|---|---|
| 2025 | $3,388 -0.2% | $49,950 |
| 2024 | $3,394 +29.1% | $49,950 |
| 2023 | $2,629 +29.4% | $49,950 +51% |
| 2022 | $2,031 -0.2% | $33,080 |
| 2021 | $2,035 +370.7% | $33,080 +27.9% |
| 2020 | $432 -75.5% | $25,860 -6.4% |
| 2019 | $1,766 -0.1% | $27,630 |
| 2018 | $1,768 +0.7% | $27,630 |
| 2017 | $1,756 +8.9% | $27,630 +5.9% |
| 2016 | $1,614 +0% | $26,080 |
| 2015 | $1,613 +1.7% | $26,080 |
| 2014 | $1,587 | $26,080 |
Find assessor info on the county website
Neighborhood: 45426
Nearby homes
- $252,0004 bd3 ba1.9k sqft5678 Mount Olive Ct, Dayton, OH 45426Off Market
- $201,5004 bd3 ba2k sqft5630 Mount Olive Ct, Dayton, OH 45426Off Market
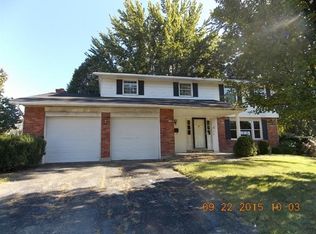
- $214,3004 bd2 ba1.9k sqft5557 Olive Tree Dr, Dayton, OH 45426Off Market
- $205,6004 bd2 ba1.7k sqft5569 Olive Tree Dr, Dayton, OH 45426Off Market
- $251,9004 bd2 ba1.9k sqft5581 Olive Tree Dr, Dayton, OH 45426Off Market
- $203,6003 bd2 ba1.6k sqft5541 Olive Tree Dr, Dayton, OH 45426Off Market
- $207,6004 bd2 ba1.9k sqft5685 Mount Olive Ct, Dayton, OH 45426Off Market
- $196,3004 bd2 ba1.8k sqft5635 Olive Tree Dr, Dayton, OH 45426Off Market
Nearby schools
GreatSchools rating
- 4/10Westbrooke VillageGrades: 3-5Distance: 0.3 mi
- 4/10Trotwood-Madison Middle SchoolGrades: 6-8Distance: 1.5 mi
- 6/10Trotwood-Madison High SchoolGrades: 9-12Distance: 1.4 mi
Schools provided by the listing agent
- District: Trotwood-Madison
Source: DABR MLS. This data may not be complete. We recommend contacting the local school district to confirm school assignments for this home.


Get pre-qualified for a loan
At Zillow Home Loans, we can pre-qualify you in as little as 5 minutes with no impact to your credit score.An equal housing lender. NMLS #10287.
- Ohio
- Montgomery County
- Trotwood
- 45426
- 5666 Mount Olive Ct
Nearby cities
Nearby zip codes
Other Trotwood Topics
