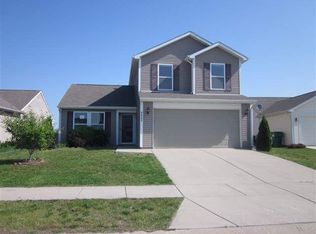
This charming 3-bedroom, 2-bathroom house is a spacious haven boasting 1800 square feet of comfortable living space. Nestled in a quiet neighborhood, this property offers a perfect blend of modern amenities and a location that cannot be beat! As you step through the front door, you're greeted by a generously sized living room that serves as the heart of the home. The large windows flood the space with natural light, creating a warm and inviting atmosphere. The living room provides an ideal setting for entertaining guests or enjoying cozy evenings with your loved ones. The kitchen features newer appliances and ample counter space making meal preparation a breeze. The adjacent dining area is perfect for intimate family dinners or hosting gatherings with friends. The three bedrooms are well-appointed and the master bedroom includes a private en-suite bathroom, providing convenience and privacy. All bedrooms feature large closets, ensuring ample storage space for your wardrobe and personal belongings. One of the standout features of this property is the expansive fenced-in yard. It provides a secure and private outdoor space to play, pets to roam, or for you to enjoy the tranquility of nature. Additonally, this backyard has 4 garden beds with fertile soil, a shed for you're gardening tools and a firepit to enjoy those beautiful evenings. For added convenience, the house includes a spacious laundry room equipped with modern appliances, making laundry chores a breeze. This dedicated space allows for efficient organization and storage, adding to the functionality of the home. Whether you're a first-time homebuyer, a growing family, or someone seeking a comfortable and convenient residence, this 3-bedroom, 2.5 bathroom gem is sure to captivate you. Don't miss the opportunity to make this house your home. Zoned for the highly desirable Harrison High School, this one is sure to go fast. As an added bonus, with an acceptable offer, the seller is offering a $2500 flooring allowance to the buyer.
Closed
$260,000
5666 N Bluegrass Cir, Lafayette, IN 47905
3beds
1,808sqft
Single Family Residence
Built in 2004
7,405.2 Square Feet Lot
$292,600 Zestimate®
$--/sqft
$1,887 Estimated rent
Home value
$292,600
$278,000 - $307,000
$1,887/mo
Zestimate® history
Owner options
List your home for rent
$1,887/mo
Rent Zestimate®
Find your next renter with Zillow Rental Manager. Plus, with online applications, you can quickly screen prospective tenants – for free.
$1,887/mo
Rent Zestimate®
Refinance and save
$1,674/mo
Est. payment
Refinancing to a lower rate could help reduce your monthly payments and save thousands over the life of the loan.
$1,674/mo
Est. payment
Explore your selling options
Work with a Zillow partner agent
Leverage their expertise and Zillow's premium Showcase listings to get your home seen by more buyers.
Get startedList with your own agent
Get your home in front of millions of buyers by listing it on Zillow.
Learn how to do itSell it yourself
Take full control of how buyers see your home on Zillow by listing For Sale by Owner (FSBO).
List your homeWhat's special
Modern amenitiesModern appliancesFertile soilMaster bedroomLarge windows floodNatural lightAmple storage space
Zillow last checked:
Listing updated:
Listed by:
James C Tonnsen Agt:864-449-4309,
Trueblood Real Estate
Bought with:
Eduardo Banales, RB22001998
Real Broker, LLC
Source: IRMLS,MLS#: 202408030
Facts & features
Interior
Bedrooms & bathrooms
- Bedrooms: 3
- Bathrooms: 2
- Full bathrooms: 2
Bedroom 1
- Level: Upper
Bedroom 2
- Level: Upper
Dining room
- Level: Main
- Area: 81
- Dimensions: 9 x 9
Family room
- Level: Main
- Area: 121
- Dimensions: 11 x 11
Kitchen
- Level: Main
- Area: 121
- Dimensions: 11 x 11
Living room
- Level: Main
- Area: 210
- Dimensions: 14 x 15
Heating
- Natural Gas
Cooling
- Central Air, Ceiling Fan(s)
Appliances
- Included: Disposal, Range/Oven Hook Up Elec, Dishwasher, Microwave, Refrigerator, Washer, Dryer-Electric, Electric Oven, Electric Range, Gas Water Heater, Water Softener Owned
- Laundry: Electric Dryer Hookup
Features
- 1st Bdrm En Suite, Ceiling Fan(s), Laminate Counters, Open Floorplan
- Flooring: Carpet, Laminate
- Doors: Six Panel Doors
- Windows: Window Treatments
- Basement: None
- Has fireplace: No
Interior area
- Total structure area: 1,808
- Total interior livable area: 1,808 sqft
- Finished area above ground: 1,808
- Finished area below ground: 0
Property
Parking
- Total spaces: 2
- Parking features: Attached, Garage Door Opener, Concrete
- Attached garage spaces: 2
- Has uncovered spaces: Yes
Features
- Levels: Two
- Stories: 2
- Exterior features: Fire Pit
- Fencing: Wood
Lot
- Size: 7,405 sqft
- Dimensions: 50x143
- Features: Level, 0-2.9999, City/Town/Suburb
Details
- Additional structures: Shed
- Parcel number: 790830201033.000009
Construction
Type & style
- Home type: SingleFamily
- Architectural style: Traditional
- Property subtype: Single Family Residence
Materials
- Vinyl Siding
- Roof: Shingle
Condition
- New construction: No
- Year built: 2004
Utilities & green energy
- Electric: Duke Energy Indiana
- Gas: CenterPoint Energy
- Sewer: City
- Water: City
- Utilities for property: Cable Connected
Community & neighborhood
Security
- Security features: Security System, Smoke Detector(s)
Community
- Community features: Playground, Sidewalks
Location
- Region: Lafayette
- Subdivision: Lexington Farms
HOA & financial
HOA
- Has HOA: Yes
- HOA fee: $120 annually
Other
Other facts
- Listing terms: Cash,Conventional,FHA,VA Loan
Price history
| Date | Event | Price |
|---|---|---|
| 4/24/2024 | Sold | $260,000+2% |
Source:  IRMLS #202408030 Report a problem IRMLS #202408030 Report a problem | ||
| 3/22/2024 | Pending sale | $255,000 |
Source: IRMLS #202408030 Report a problem | ||
| 3/19/2024 | Price change | $255,000-3.7% |
Source: IRMLS #202408030 Report a problem | ||
| 3/12/2024 | Listed for sale | $264,900+103.8% |
Source: IRMLS #202408030 Report a problem | ||
| 1/29/2015 | Sold | $130,000-2.9%$72/sqft |
Source: Agent Provided Report a problem | ||
| 1/5/2015 | Pending sale | $133,900$74/sqft |
Source: Berkshire Hathaway HS ? LAF #201453237 Report a problem | ||
| 12/18/2014 | Listed for sale | $133,900$74/sqft |
Source: Berkshire Hathaway HS- LAF #201453237 Report a problem | ||
Public tax history
| Year | Property taxes | Tax assessment |
|---|---|---|
| 2025 | $1,205 +9.3% | $229,500 +13.1% |
| 2024 | $1,102 -0.9% | $203,000 +6.3% |
| 2023 | $1,112 +17.8% | $191,000 +6.7% |
| 2022 | $944 +22.8% | $179,000 +12.2% |
| 2021 | $769 +9.5% | $159,500 |
| 2020 | $702 +9.2% | -- |
| 2019 | $643 +4.1% | $134,600 +5.2% |
| 2018 | $617 +4.1% | $127,900 +3% |
| 2017 | $593 | $124,200 +1.6% |
| 2016 | $593 +5.2% | $122,300 +6.1% |
| 2014 | $563 +10.2% | $115,300 +4.6% |
| 2013 | $511 | $110,200 -1.5% |
| 2012 | -- | $111,900 -6.2% |
| 2011 | -- | $119,300 -2.5% |
| 2010 | -- | $122,400 +1.7% |
| 2009 | $1,188 +71.8% | $120,400 -4.7% |
| 2008 | $691 -30.4% | $126,300 +0.8% |
| 2007 | $994 -2.3% | $125,300 +2.5% |
| 2006 | $1,017 +17.1% | $122,200 +99.7% |
| 2005 | $869 | $61,200 |
Find assessor info on the county website
Neighborhood: 47905

Nearby schools
GreatSchools rating
- 8/10Wyandotte ElementaryGrades: K-5Distance: 0.5 mi
- 9/10East Tipp Middle SchoolGrades: 6-8Distance: 3.6 mi
- 10/10William Henry Harrison High SchoolGrades: 9-12Distance: 8.6 mi
Schools provided by the listing agent
- Elementary: Wyandotte
- Middle: East Tippecanoe
- High: William Henry Harrison
- District: Tippecanoe School Corp.
Source: IRMLS. This data may not be complete. We recommend contacting the local school district to confirm school assignments for this home.


Get pre-qualified for a loan
At Zillow Home Loans, we can pre-qualify you in as little as 5 minutes with no impact to your credit score.An equal housing lender. NMLS #10287.
Sell for more on Zillow
Get a Zillow Showcase℠ listing at no additional cost and you could sell for .
$292,600
2% more
+$5,852
With Zillow Showcase(estimated)
$298,452
- Indiana
- Tippecanoe County
- Lafayette
- 47905
- 5666 N Bluegrass Cir
Nearby cities
Nearby neighborhoods
Nearby zip codes
Other Lafayette Topics
