Skip main navigation
Active
  • Price cut: $5.1K (7/9)
    $469,900

    5666 N Cypress St, Newburgh, IN 47630

    4beds
    3,295sqft
    : 
    Loading
    Get pre-qualified
    Single Family Residence
    Built in 1986
    0.44 Acres Lot
    $457,900 Zestimate®
    $--/sqft
    $-- HOA

    What's special

    Family room with fireplaceVersatile bonus room upstairsPlush carpetUpdated screened-in back porchNew skylightGenerous walk-in closetEat-in dining
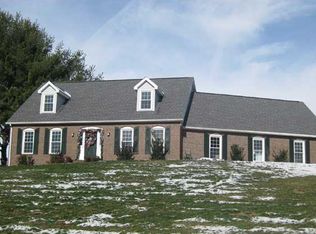
    Located in desirable South Broadview Estates and within the Sharon/Castle school district, this beautifully appointed 4-bedroom, 2.5-bath brick home offers a sophisticated blend of timeless design and modern updates--just moments from Downtown Newburgh. Designed for both everyday living and gracious entertaining, the home features a spacious, well-appointed kitchen with a large island and eat-in dining. The family room with fireplace creates a warm focal point, while a versatile bonus room upstairs provides flexibility for a home office, media space or retreat. The primary suite is a private sanctuary, complete with a generous walk-in closet, secondary closet with attic access and a beautifully designed ensuite featuring a Roman Shower. Thoughtful updates throughout include refined bathroom renovations, a new skylight, custom front door and luxury vinyl plank flooring and plush carpet. Enjoy outdoor living in the updated screened-in back porch overlooking a nicely landscaped yard with mature trees. Additional enhancements include updated windows and shutters, new water heater and a newer garage door and opener. The home is also equipped with a SimpliSafe Alarm for added peace of mind. This home has been meticulously maintained as a pet-free, smoke-free residence. An exceptional opportunity to own a refined move-in-ready home in a prime Newburgh location close to shopping and dining.
    76 days
    |
    1,008
    |
    32
    |

    Likely to sell faster than

    Zillow last checked:

    Listing updated:

    Listed by:

    Kate Moore Office:812-858-2400,

    ERA FIRST ADVANTAGE REALTY, INC

    Source: IRMLS,MLS#: 202615656MLS Logo

    Loading...

      Facts & features

      Interior

      Bedrooms & bathrooms
      • Bedrooms: 4
      • Bathrooms: 3
      • Full bathrooms: 2
      • 1/2 bathrooms: 1
      Bedroom 1
      • Level: Upper
      Bedroom 2
      • Level: Upper
      Dining room
      • Level: Main
      • Area: 195
      • Dimensions: 15 x 13
      Family room
      • Level: Main
      • Area: 195
      • Dimensions: 15 x 13
      Kitchen
      • Level: Main
      • Area: 135
      • Dimensions: 15 x 9
      Living room
      • Level: Main
      • Area: 323
      • Dimensions: 19 x 17
      Heating
      • Heat Pump
      Cooling
      • Central Air
      Appliances
      • Included: Dishwasher, Microwave, Refrigerator, Washer, Dryer-Electric, Electric Range
      Features
      • Flooring: Carpet, Vinyl
      • Basement: None
      • Number of fireplaces: 1
      • Fireplace features: Family Room
      Interior area
      • Total structure area: 3,295
      • Total interior livable area: 3,295 sqft
      • Finished area above ground: 3,295
      • Finished area below ground: 0
      Video & virtual tour

      Property

      Parking
      • Total spaces: 2
      • Parking features: Attached
      • Attached garage spaces: 2
      Features
      • Levels: Two
      • Stories: 2
      Lot
      • Size: 0.44 Acres
      • Dimensions: 148 x 129
      • Features: Rolling Slope
      Details
      • Parcel number: 871234401637.000019

      Construction

      Type & style
      • Home type: SingleFamily
      • Property subtype: Single Family Residence
      Materials
      • Brick
      Condition
      • New construction: No
      • Year built: 1986

      Utilities & green energy

      • Sewer: Public Sewer
      • Water: Public, Indiana American Water Co

      Community & HOA

      Community
      • Subdivision: South Broadview
      Location
      • Region: Newburgh

      Financial & listing details

      • Tax assessed value: $366,200
      • Annual tax amount: $2,778
      • Date on market: 4/30/2026

        Estimated market value

        $457,900

        $435,000 - $481,000

        $2,844/mo

        Price history

        DateEventPrice
        7/9/2026Price change$469,900-1.1%
        Source: IRMLS #202615656 Report a problem
        6/1/2026Price change$475,000-1%
        Source: IRMLS #202615656 Report a problem
        4/30/2026Listed for sale$479,900+92.3%
        Source: IRMLS #202615656 Report a problem
        11/7/2012Listing removed$249,500$76/sqft
        Source: ERA First Advantage Realty, Inc. #192585 Report a problem
        8/21/2012Price change$249,500-2.2%$76/sqft
        Source: ERA First Advantage Realty, Inc. #192585 Report a problem
        7/18/2012Listed for sale$255,000+4.1%$77/sqft
        Source: ERA First Advantage Realty, Inc. #192585 Report a problem
        12/2/2009Listing removed$245,000$74/sqft
        Source: ERA First Advantage Realty, Inc. #169352 Report a problem
        10/24/2009Listed for sale$245,000$74/sqft
        Source: ERA FIRST ADVANTAGE REALTY - NEWBURGH #169352 Report a problem

        Public tax history

        YearProperty taxesTax assessment
        2025$2,724 +3.6%$366,200 +4%
        2024$2,630 +4.1%$352,000 +2.7%
        2023$2,527 +21.5%$342,600 +8.4%
        2022$2,080 +6.9%$316,100 +25%
        2021$1,946 +0.2%$252,900 +8%
        2020$1,943 +2%$234,200
        2019$1,905 +4.5%$234,200 +2.4%
        2018$1,823 +4.2%$228,600 +3.1%
        2017$1,749 +0.7%$221,700 +2.9%
        2016$1,738 +2.4%$215,500 -2.5%
        2014$1,697 -6%$221,000 -6.4%
        2013$1,805 +1.2%$236,100 +2.4%
        2012$1,784 -47%$230,500 +4.4%
        2011$3,369 +2%$220,800
        2010$3,305 -2.8%$220,800
        2009$3,401 +3.2%$220,800 +1.7%
        2007$3,296 +7.5%$217,200 +6.8%
        2006$3,065 $203,300 -1.7%
        2005-- $206,900
        Find assessor info on the county website

        Monthly payment

        Est. payment

        Payment breakdown

        Explore the cost of this home by adjusting the details. Changes won't be saved.
        All calculations are estimates and provided by Zillow, Inc. for informational purposes only. Actual amounts may vary.
        HOA fees may include property taxes on listings classified as Co-Ops. Contact the listing agent and/or owner for fee details.
        Mortgage interest rates are dependent on a number of factors, including credit score, down payment, and repayment length. Interest rate data provided by Zillow Group Marketplace, Inc. as of 1/1/1970 from various mortgage lenders with which we have lead or other similar arrangements; the Estimated Payment is an average of those rates.
        See how much you could borrow to make a competitive offer.

        Climate risks

        Neighborhood: 47630

        Getting around

        48 / 100
        Car-Dependent
        26 / 100
        Somewhat Bikeable

        Nearby schools

        GreatSchools rating
        Schools provided by the listing agent
        • Elementary: Sharon
        • Middle: Castle South
        • High: Castle
        • District: Warrick County School Corp.

        Source: IRMLS. This data may not be complete. We recommend contacting the local school district to confirm school assignments for this home.

        A local agent can set up tours, give advice and negotiate with sellers.

        A local lender can help you make sure your offer is ready when you are.

        Browse local experts

        Similar homes