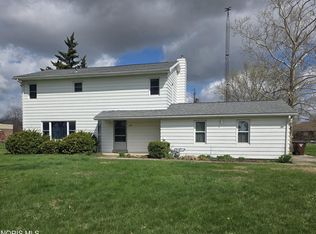
Spacious 5 Bedroom Rural Home, Renovation Opportunity with 203k Loan Potential Discover the possibilities with this 5-bedroom, 1.5-bath rural home full of character and potential. Situated in a peaceful country setting, this property offers generous living space and a great layout, ready for your vision and updates. This home does need repairs and cosmetic improvements, making it an excellent opportunity for investors, flippers, or buyers looking to build equity. With five bedrooms, there's ample room for a large household, home office space, or guest accommodations. The 1.5 baths provide a solid starting point for modernization. The property may qualify for a 203k renovation loan, allowing buyers to finance both the purchase and improvements in one mortgage, a fantastic option to transform this house into your dream home. If you're looking for space, rural charm, and the chance to customize a home to your taste, this property is worth a look. Highlights: 5 Bedrooms 1.5 Bathrooms Rural setting Strong renovation potential 203k loan financing possible Bring your ideas and make this property shine!
For sale
$179,900
5666 State Route 224, Ottawa, OH 45875
5beds
2,858sqft
Single Family Residence
Built in 1900
0.98 Acres Lot
$-- Zestimate®
$63/sqft
$-- HOA
What's special
Peaceful country settingRural charmGenerous living spaceGreat layout
- 146 days |
- 981 |
- 31 |
Zillow last checked:
Listing updated:
Listed by:
Heidi Mendoza 419-619-9087,
American Realty Partners Corp
Source: NORIS,MLS#: 10003998
Loading...
Facts & features
Interior
Bedrooms & bathrooms
- Bedrooms: 5
- Bathrooms: 2
- Full bathrooms: 1
- 1/2 bathrooms: 1
Bedroom 2
- Level: Upper
- Dimensions: 11 x 11
Bedroom 3
- Level: Upper
- Dimensions: 11 x 13
Bedroom 4
- Level: Upper
- Dimensions: 8 x 12
Bedroom 5
- Level: Upper
- Dimensions: 15 x 9
Other
- Level: Main
- Dimensions: 15 x 14
Dining room
- Level: Main
- Dimensions: 11 x 19
Family room
- Level: Main
- Dimensions: 27 x 17
Kitchen
- Level: Main
- Dimensions: 18 x 9
Living room
- Level: Main
- Dimensions: 15 x 15
Other
- Level: Main
- Dimensions: 9 x 14
Heating
- Forced Air
Cooling
- Central Air
Appliances
- Included: Dishwasher, Disposal, Electric Range, Refrigerator
- Laundry: Main Level
Features
- Ceiling Fan(s)
- Flooring: Carpet, Laminate
- Basement: Partial
- Number of fireplaces: 1
- Fireplace features: Family Room, Wood Burning
- Common walls with other units/homes: No Common Walls
Interior area
- Total structure area: 2,858
- Total interior livable area: 2,858 sqft
Property
Parking
- Total spaces: 6
- Parking features: Concrete, Attached Garage, Driveway
- Garage spaces: 2
- Has uncovered spaces: Yes
Lot
- Size: 0.98 Acres
- Dimensions: .98 acres
Details
- Parcel number: 01018090.0100
Construction
Type & style
- Home type: SingleFamily
- Property subtype: Single Family Residence
Materials
- Vinyl Siding
- Foundation: Block
- Roof: Shingle
Condition
- New construction: No
- Year built: 1900
Utilities & green energy
- Sewer: Septic Tank
- Water: Well
- Utilities for property: Electricity Connected, Propane
Community & HOA
Community
- Subdivision: None
HOA
- Has HOA: No
Location
- Region: Ottawa
Financial & listing details
- Price per square foot: $63/sqft
- Date on market: 2/11/2026
- Listing terms: Cash,Other
- Electric utility on property: Yes
Estimated market value
Not available
Estimated sales range
Not available
$1,994/mo
Price history
| Date | Event | Price |
|---|---|---|
| 3/11/2026 | Price change | $179,900-5.3%$63/sqft |
Source: NORIS #10003998 Report a problem | ||
| 2/11/2026 | Listed for sale | $189,900+223%$66/sqft |
Source: NORIS #10003998 Report a problem | ||
| 4/26/2011 | Sold | $58,800$21/sqft |
Source:  WCAR OH #83876 Report a problem WCAR OH #83876 Report a problem | ||
| 2/13/2011 | Listed for sale | -- |
Source: Auction.com #602990 Report a problem | ||
Public tax history
Tax history is unavailable.
Monthly payment
Est. payment$--/mo
Payment breakdown
Explore the cost of this home by adjusting the details. Changes won't be saved.All calculations are estimates and provided by Zillow, Inc. for informational purposes only. Actual amounts may vary.
HOA fees may include property taxes on listings classified as Co-Ops. Contact the listing agent and/or owner for fee details.
Mortgage interest rates are dependent on a number of factors, including credit score, down payment, and repayment length. Interest rate data provided by Zillow Group Marketplace, Inc. as of 1/1/1970 from various mortgage lenders with which we have lead or other similar arrangements; the Estimated Payment is an average of those rates.
See how much you could borrow to make a competitive offer.
Climate risks
Neighborhood: 45875
Nearby schools
GreatSchools rating
- 7/10Pandora-Gilboa Middle SchoolGrades: 5-8Distance: 4.8 mi
- 7/10Pandora-Gilboa High SchoolGrades: 9-12Distance: 4.8 mi
- 7/10Pandora-Gilboa Elementary SchoolGrades: K-4Distance: 4.8 mi
Schools provided by the listing agent
- Elementary: Pandora-Gilboa
- Middle: Pandora- Gilboa
- High: Pandora - Gilboa
Source: NORIS. This data may not be complete. We recommend contacting the local school district to confirm school assignments for this home.
A local agent can set up tours, give advice and negotiate with sellers.
A local lender can help you make sure your offer is ready when you are.



- Ohio
- Putnam County
- Ottawa
- 45875
- 5666 State Route 224
Nearby cities
Nearby zip codes
Other Ottawa Topics
