Skip main navigation
Sold for $549,900
  • $549,900

    56663 Via Nesso, Macomb, MI 48042

    3beds
    1,804sqft
    Condominium
    Built in 2025
    -- sqft lot
    $550,300 Zestimate®
    $305/sqft
    $2,905 Estimated rent

    Home value

    $550,300

    $523,000 - $578,000

    $2,905/mo

    Zestimate® history
    Loading
    Loading...

    Owner options

    List your home for rent

    $2,905/mo

    Rent Zestimate®

    Find your next renter with Zillow Rental Manager. Plus, with online applications, you can quickly screen prospective tenants – for free.

    Learn more

    $2,905/mo

    Rent Zestimate®

    Refinance and save

    $3,689/mo

    Est. payment

    Refinancing to a lower rate could help reduce your monthly payments and save thousands over the life of the loan.

    See today's rates

    $3,689/mo

    Est. payment

    Explore your selling options

    Work with a Zillow partner agent

    Leverage their expertise and Zillow's premium Showcase listings to get your home seen by more buyers.

    Get started

    List with your own agent

    Get your home in front of millions of buyers by listing it on Zillow.

    Learn how to do it

    Sell it yourself

    Take full control of how buyers see your home on Zillow by listing For Sale by Owner (FSBO).

    List your home

    What's special

    Custom islandMain-floor livingWarm wood floorsGranite countertopsPantry storageSpacious open feelLafata cabinetry
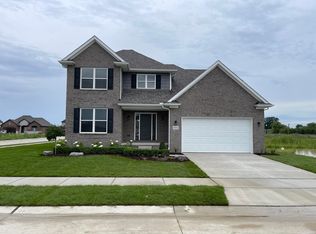
    Welcome to the prestigious Villas of Villagio, where thoughtful design, quality construction, and easy living come together in one beautiful new home. This move-in ready 3-bedroom ranch offers the convenience of main-floor living with the style and comfort today’s buyers are looking for. Step inside and you are immediately welcomed by 9-foot ceilings on the main level, creating a spacious, open feel that makes the home live larger and feel even more inviting. Combined with warm wood floors, the main living area offers both elegance and everyday comfort. The great room fireplace with custom mantel adds charm and character, creating the perfect place to relax on quiet evenings or gather with family and friends. The kitchen was designed to be both beautiful and functional, featuring LaFata cabinetry, granite countertops, a custom island, pantry storage, and GE stainless steel appliances, including the range, refrigerator, microwave, and dishwasher. Whether you are preparing a simple meal or entertaining guests, this kitchen provides the style, storage, and efficiency that make daily living easier and more enjoyable. Just off the kitchen, a doorwall leads to a covered porch with ceiling fan, extending your living space outdoors. It is the perfect spot for morning coffee, summer evenings, or casual get-togethers in a comfortable, shaded setting. The home also offers 2 full baths on the main level plus a partially finished bath in the basement, giving added flexibility for guests, future living space, or entertaining. A custom 8-foot entry door with sidelights creates a striking first impression while bringing natural light into the foyer. Built with 2x6 exterior construction, this home offers increased energy efficiency and added peace of mind. Outside, the sprinkler system, sod, and landscaping are already included, allowing you to enjoy a finished exterior without the added hassle or expense. The 7'10" basement walls create a more open lower level and offer exciting potential for future finishing. Located in the highly regarded Utica Community Schools district, this home combines new construction quality, upscale finishes, and immediate move-in convenience. If you have been looking for a home that feels spacious, stylish, and ready to enjoy from day one, this may be the one.

    Zillow last checked:

    Listing updated:

    Listed by:

    Anna Gallo 586-530-3868,

    Keller Williams Paint Creek

    Bought with:

    Anthony Blaszyk, 6501418102

    Keller Williams Paint Creek

    Source: MiRealSource,MLS#: 50203126MLS LogoOriginating MLS: MiRealSource

    Facts & features

    Interior

    Bedrooms & bathrooms
    • Bedrooms: 3
    • Bathrooms: 3
    • Full bathrooms: 2
    • 1/2 bathrooms: 1
    Primary bedroom
    • Level: First
    Bedroom 1
    • Features: Wood
    • Level: Entry
    • Area: 182
    • Dimensions: 14 x 13
    Bedroom 2
    • Features: Wood
    • Level: Entry
    • Area: 132
    • Dimensions: 12 x 11
    Bedroom 3
    • Features: Wood
    • Level: Entry
    • Area: 110
    • Dimensions: 11 x 10
    Bathroom 1
    • Features: Ceramic
    • Level: Entry
    • Area: 78
    • Dimensions: 13 x 6
    Bathroom 2
    • Features: Ceramic
    • Level: Entry
    • Area: 72
    • Dimensions: 9 x 8
    Great room
    • Level: Entry
    • Area: 288
    • Dimensions: 18 x 16
    Kitchen
    • Features: Wood
    • Level: Entry
    • Area: 275
    • Dimensions: 25 x 11
    Heating
    • Forced Air, Natural Gas
    Cooling
    • Ceiling Fan(s), Central Air
    Appliances
    • Included: Dishwasher, Disposal, Humidifier, Microwave, Range/Oven, Refrigerator, Gas Water Heater
    • Laundry: First Floor Laundry, Entry
    Features
    • High Ceilings, Sump Pump, Eat-in Kitchen
    • Flooring: Ceramic Tile, Hardwood, Wood
    • Basement: Full,Concrete,Partial,Sump Pump
    • Number of fireplaces: 1
    • Fireplace features: Gas, Great Room
    Interior area
    • Total structure area: 3,536
    • Total interior livable area: 1,804 sqft
    • Finished area above ground: 1,768
    • Finished area below ground: 36

    Property

    Parking
    • Total spaces: 2
    • Parking features: Attached, Electric in Garage, Direct Access
    • Attached garage spaces: 2
    Features
    • Levels: One
    • Stories: 1
    • Patio & porch: Patio, Porch
    • Exterior features: Lawn Sprinkler, Sidewalks, Street Lights
    • Frontage type: Road
    • Frontage length: 66
    Lot
    • Size: 6,534 sqft
    • Dimensions: 66 x 98
    • Features: Large Lot - 65+ Ft., Subdivision, Sidewalks
    Details
    • Parcel number: 200806230044
    • Zoning description: Residential
    • Special conditions: Private

    Construction

    Type & style
    • Home type: Condo
    • Architectural style: Ranch
    • Property subtype: Condominium
    Materials
    • Brick
    • Foundation: Basement, Concrete Perimeter
    Condition
    • New construction: Yes
    • Year built: 2025

    Utilities & green energy

    • Electric: 150 Amp Service, Circuit Breakers
    • Sewer: Public Sanitary
    • Water: Public

    Community & neighborhood

    Location
    • Region: Macomb
    • Subdivision: Villas Of Villagio

    HOA & financial

    HOA
    • Has HOA: Yes
    • HOA fee: $150 monthly
    • Association name: Jolicor Group
    • Association phone: 586-323-5090

    Other

    Other facts
    • Listing agreement: Exclusive Right to Sell/VR
    • Listing terms: Cash,Conventional
    • Road surface type: Paved

    Price history

    DateEventPrice
    6/15/2026Sold$549,900$305/sqft
    Source: MiRealSource #50203126 Report a problem
    5/31/2026Pending sale$549,900$305/sqft
    Source: MiRealSource #50203126 Report a problem
    4/7/2026Price change$549,900-1.8%$305/sqft
    Source: MiRealSource #50203126 Report a problem
    4/2/2026Listed for sale$559,900$310/sqft
    Source: MiRealSource #50203126 Report a problem

    Public tax history

    YearProperty taxesTax assessment
    2025$197 +3.8%$38,500 +4.1%
    2024$190 +7%$37,000
    2023$178 $37,000 +4.2%
    2022-- $35,500

    Find assessor info on the county website

    Neighborhood: 48042

    Nearby schools

    GreatSchools rating
    Schools provided by the listing agent
    • District: Utica Community Schools

    Source: MiRealSource. This data may not be complete. We recommend contacting the local school district to confirm school assignments for this home.

    Get a cash offer in 3 minutes
    Find out how much your home could sell for in as little as 3 minutes with a no-obligation cash offer.
    Estimated market value
    $550,300
    Get a cash offer in 3 minutes
    Find out how much your home could sell for in as little as 3 minutes with a no-obligation cash offer.
    Estimated market value
    $550,300