Skip main navigation
Closed
  • $780,000

    5667 Britt Whitmire Rd, Gainesville, GA 30506

    7beds
    5,285sqft
    Single Family Residence
    Built in 2005
    1.43 Acres Lot
    $780,000 Zestimate®
    $148/sqft
    $4,023 Estimated rent

    Home value

    $780,000

    $741,000 - $819,000

    $4,023/mo

    Zestimate® history
    Loading
    Loading...

    Owner options

    List your home for rent

    $4,023/mo

    Rent Zestimate®

    Find your next renter with Zillow Rental Manager. Plus, with online applications, you can quickly screen prospective tenants – for free.

    Learn more

    $4,023/mo

    Rent Zestimate®

    Refinance and save

    $4,823/mo

    Est. payment

    Refinancing to a lower rate could help reduce your monthly payments and save thousands over the life of the loan.

    See today's rates

    $4,823/mo

    Est. payment

    Explore your selling options

    Work with a Zillow partner agent

    Leverage their expertise and Zillow's premium Showcase listings to get your home seen by more buyers.

    Get started

    List with your own agent

    Get your home in front of millions of buyers by listing it on Zillow.

    Learn how to do it

    Sell it yourself

    Take full control of how buyers see your home on Zillow by listing For Sale by Owner (FSBO).

    List your home

    What's special


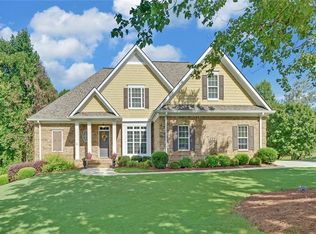
    This beautifully upgraded custom 7 bedroom, 4 full bath, 2 half bath home on 1.43 acres in peaceful North Hall is the kind of property you truly need to experience in person. With 5,285 finished square feet, a thoughtful layout, and room for everyone, this home offers the space, flexibility, comfort, and energy efficiency today's buyers are looking for. The main level features a primary bedroom on the main, two additional bedrooms, spacious living areas, fireplaces, and quality finishes throughout. Upstairs, you will find 2 bedrooms, including a huge bedroom with built-in bunk beds, plus a full bath and office space, perfect for guests, kids, study space, or a fun bonus retreat. The terrace level is an incredible feature that sets this home apart. Complete with its own private driveway, garage, kitchen, laundry room, living area, a fireplace, 2 bedrooms, one of the bedrooms is currently being used as an in-home gym and bath space, it offers outstanding flexibility for extended living, guests, teens, work-from-home needs, or multi-generational living. Recent updates include a brand new replaced roof, newer HVAC, and many upgrades throughout the home. The home is also extremely energy efficient, adding everyday comfort and huge savings. Outside, the backyard is full of charm and fun with incredible playhouses, a fenced area, and plenty of room to relax, play, garden, or entertain. Add in 3 garage spaces, ample parking, two driveways, no HOA, and a convenient location near Gainesville, Dahlonega, Cleveland, Helen, and North Hall schools, and this home checks all the boxes. Homes with this much space, this many upgrades, this level of efficiency, and this kind of terrace-level setup are hard to find. Come see the playhouses, the private basement living space, the peaceful setting, and all the details that make this property special. You will not want to miss this one.

    Zillow last checked:

    Listing updated:

    Listed by:

    The Rains Team (770) 355-9877,

    PEND Realty, LLC,

    Krista M Sallaz 770-355-9877,

    PEND Realty, LLC

    Bought with:

    Micheline Milord, 312986

    First United Realty, Inc.

    Source: GAMLS,MLS#: 10790980MLS Logo

    Facts & features

    Interior

    Bedrooms & bathrooms
    • Bedrooms: 7
    • Bathrooms: 6
    • Full bathrooms: 4
    • 1/2 bathrooms: 2
    • Main level bathrooms: 2
    • Main level bedrooms: 3
    Rooms
    • Room types: Bonus Room, Exercise Room, Family Room, Game Room
    Dining room
    • Features: Separate Room
    Kitchen
    • Features: Kitchen Island, Pantry, Second Kitchen
    Heating
    • Central, Electric, Heat Pump
    Cooling
    • Electric, Heat Pump
    Appliances
    • Included: Convection Oven, Dishwasher, Electric Water Heater, Microwave
    • Laundry: In Basement
    Features
    • Bookcases, Double Vanity, High Ceilings, Master On Main Level, Separate Shower, Soaking Tub, Split Bedroom Plan, Tray Ceiling(s), Walk-In Closet(s)
    • Flooring: Carpet, Hardwood, Stone, Vinyl
    • Windows: Double Pane Windows
    • Basement: Bath Finished,Concrete,Daylight,Finished,Full,Interior Entry
    • Number of fireplaces: 2
    • Fireplace features: Basement, Family Room
    • Common walls with other units/homes: No Common Walls
    Interior area
    • Total structure area: 5,285
    • Total interior livable area: 5,285 sqft
    • Finished area above ground: 3,209
    • Finished area below ground: 2,076

    Property

    Parking
    • Parking features: Attached, Garage, Side/Rear Entrance
    • Has attached garage: Yes
    Features
    • Levels: Three Or More
    • Stories: 3
    • Patio & porch: Deck, Patio
    • Fencing: Back Yard
    • Body of water: None
    Lot
    • Size: 1.43 Acres
    • Features: Level, Private
    • Residential vegetation: Wooded
    Details
    • Additional structures: Gazebo
    • Parcel number: 12007 000032

    Construction

    Type & style
    • Home type: SingleFamily
    • Architectural style: Brick 4 Side,Traditional
    • Property subtype: Single Family Residence
    Materials
    • Brick
    • Roof: Other
    Condition
    • Resale
    • New construction: No
    • Year built: 2005

    Utilities & green energy

    • Electric: 220 Volts
    • Sewer: Septic Tank
    • Water: Public
    • Utilities for property: Cable Available, Electricity Available, High Speed Internet, Phone Available, Underground Utilities, Water Available

    Community & HOA

    Community
    • Features: None
    • Security: Fire Sprinkler System, Smoke Detector(s)
    • Subdivision: None
    HOA
    • Has HOA: No
    • Services included: None
    Location
    • Region: Gainesville

    Financial & listing details

    • Price per square foot: $148/sqft
    • Tax assessed value: $666,100
    • Annual tax amount: $5,667
    • Date on market: 6/22/2026
    • Cumulative days on market: 18 days
    • Listing agreement: Exclusive Right To Sell
    • Listing terms: 1031 Exchange,Cash,Conventional,VA Loan
    • Electric utility on property: Yes

    Price history

    DateEventPrice
    8/6/2026Sold$780,000-2.5%$148/sqft
    Source: GAMLS #10790980 Report a problem
    7/10/2026Pending sale$799,900$151/sqft
    Source: GAMLS #10790980 Report a problem
    6/22/2026Listed for sale$799,900-5.9%$151/sqft
    Source: GAMLS #10790980 Report a problem
    6/22/2026Listing removed$849,900$161/sqft
    Source: GAMLS #10754106 Report a problem
    4/30/2026Listed for sale$849,900+54.5%$161/sqft
    Source: GAMLS #10754106 Report a problem
    1/7/2021Sold$550,000+0.9%$104/sqft
    Source: Public Record Report a problem
    12/1/2020Pending sale$545,000$103/sqft
    Source: FMLS GA #6807598 Report a problem
    11/23/2020Listed for sale$545,000+11.2%$103/sqft
    Source: Living Down South Realty, LLC #6807598 Report a problem
    3/22/2019Sold$490,000-1%$93/sqft
    Source: Public Record Report a problem
    2/16/2019Pending sale$495,000$94/sqft
    Source: Keller Williams Lanier Partners #8516077 Report a problem
    1/27/2019Listed for sale$495,000+30.3%$94/sqft
    Source: Keller Williams Lanier Partner #8516077 Report a problem
    12/8/2010Listing removed$380,000$72/sqft
    Source: Total Choice Realty, Inc. #4077006 Report a problem
    11/6/2010Price change$380,000-3.8%$72/sqft
    Source: Total Choice Realty, Inc. #4077006 Report a problem
    6/5/2010Listed for sale$395,000$75/sqft
    Source: Total Choice Realty, Inc. #4077006 Report a problem

    Public tax history

    YearProperty taxesTax assessment
    2025$5,667 -8.5%$266,440 +2.9%
    2024$6,196 +5.3%$258,960 +10%
    2023$5,885 +9%$235,520 +13.8%
    2022$5,397 -0.9%$206,920 +4.1%
    2021$5,444 +5%$198,800 +4.8%
    2020$5,187 +50.5%$189,680 +55.8%
    2019$3,446 +5.7%$121,760 +4.6%
    2018$3,260 +28%$116,360 +25.1%
    2016$2,547 -0.8%$92,999
    2015$2,567 $92,999
    2014$2,567 $92,999
    2013-- --
    2012-- --
    2011-- --
    2010-- --
    2009$3,061 +9.7%--
    2007$2,789 +13.1%--
    2006$2,467 +425.2%--
    2005$470 +183.7%--
    2004$166 +3.1%--
    2003$161 --
    Find assessor info on the county website

    Neighborhood: 30506

    Nearby schools

    GreatSchools rating
    Schools provided by the listing agent
    • Elementary: Mount Vernon
    • Middle: North Hall
    • High: North Hall

    Source: GAMLS. This data may not be complete. We recommend contacting the local school district to confirm school assignments for this home.

    Get a cash offer in 3 minutes
    Find out how much your home could sell for in as little as 3 minutes with a no-obligation cash offer.
    Estimated market value
    $780,000
    Get a cash offer in 3 minutes
    Find out how much your home could sell for in as little as 3 minutes with a no-obligation cash offer.
    Estimated market value
    $780,000