This gorgeous California Craftsman Bungalow joins vintage charm & luxuriously modern upgrades. The olive green, white trim & copper exterior colors are complemented by the stylish drought-friendly low maintenance landscaping. You're greeted by dramatic concrete entry steps, retaining walls & an uncommonly wide drive-way / parking area. The porch's love swing is an irresistible space to enjoy morning coffee or a cool breeze. The Solid Mahogany front door leads to the light-filled living room, which features craftsman workmanship & styling embedded throughout the home, an open floor plan, warm sconce lighting, mocha shaded distressed hickory flooring & bay window that embraces natural light. Seamlessly connected to the living room and dining area, the Kitchen shines with NEW granite countertops, a giant backyard view window, white birch cabinets, porcelain farm sink & new stainless-steel appliances. A trendy sliding barn door leads you to the homeâs freshly refined bathroom, with a crisp & clean color palette & porcelain tile floor. The finished garage has been outfitted to be the perfect workshop or studio, with its glossy epoxy painted floor, wash basin & laundry area. The cozy back yard patio area features a lava rock filled gas fire pit. The original double hung windows have been professionally restored to maintain the original character and charm of this home. No expenses spared. Local schools & trendy York Blvd shops & social venues are all conveniently walking distance.
Sold for $50,000
$50,000
5667 Fayette St, Los Angeles, CA 90042
2beds
1,008sqft
SingleFamily
Built in 1905
3,781 Square Feet Lot
$1,009,700 Zestimate®
$50/sqft
$4,104 Estimated rent
Home value
$1,009,700
$899,000 - $1.13M
$4,104/mo
Zestimate® history
Owner options
List your home for rent
$4,104/mo
Rent Zestimate®
Find your next renter with Zillow Rental Manager. Plus, with online applications, you can quickly screen prospective tenants – for free.
$4,104/mo
Rent Zestimate®
Refinance and save
$261/mo
Est. payment
Refinancing to a lower rate could help reduce your monthly payments and save thousands over the life of the loan.
$261/mo
Est. payment
Explore your selling options
Work with a Zillow partner agent
Leverage their expertise and Zillow's premium Showcase listings to get your home seen by more buyers.
Get startedList with your own agent
Get your home in front of millions of buyers by listing it on Zillow.
Learn how to do itSell it yourself
Take full control of how buyers see your home on Zillow by listing For Sale by Owner (FSBO).
List your homeWhat's special
Facts & features
Interior
Bedrooms & bathrooms
- Bedrooms: 2
- Bathrooms: 1
- Full bathrooms: 1
Heating
- Forced air
Cooling
- Central
Appliances
- Included: Dishwasher, Range / Oven, Refrigerator
Interior area
- Total interior livable area: 1,008 sqft
Property
Parking
- Total spaces: 2
- Parking features: Garage - Attached
Lot
- Size: 3,781 Square Feet
Details
- Parcel number: 5478036009
Construction
Type & style
- Home type: SingleFamily
- Architectural style: Conventional
Condition
- Year built: 1905
Community & HOA
Location
- Region: Los Angeles
Financial & listing details
- Price per square foot: $50/sqft
- Tax assessed value: $985,730
Price history
| Date | Event | Price |
|---|---|---|
| 11/5/2025 | Sold | $50,000-93.3%$50/sqft |
Source: Public Record Report a problem | ||
| 2/12/2019 | Sold | $747,000$741/sqft |
Source: Public Record Report a problem | ||
| 1/17/2019 | Pending sale | $747,000$741/sqft |
Source: Keller Williams Realty #PW19002603 Report a problem | ||
| 1/9/2019 | Listed for sale | $747,000-4.4%$741/sqft |
Source: Keller Williams Rlty Whittier #PW19002603 Report a problem | ||
| 12/5/2018 | Listing removed | $781,000$775/sqft |
Source: Keller Williams Realty #PW18228383 Report a problem | ||
| 10/16/2018 | Price change | $781,000-8%$775/sqft |
Source: Keller Williams Realty #PW18228383 Report a problem | ||
| 9/25/2018 | Listed for sale | $849,000$842/sqft |
Source: Keller Williams Rlty Whittier #PW18228383 Report a problem | ||
Public tax history
| Year | Property taxes | Tax assessment |
|---|---|---|
| 2026 | -- | $985,730 +2.6% |
| 2025 | $11,614 +1.1% | $961,069 +2% |
| 2024 | $11,488 +2% | $942,226 +2% |
| 2023 | $11,264 +20.7% | $923,752 +17.6% |
| 2022 | $9,331 +1.2% | $785,228 +2% |
| 2021 | $9,218 -1% | $769,832 +1% |
| 2020 | $9,313 | $761,940 +3.1% |
| 2019 | $9,313 +6% | $738,684 +48.1% |
| 2018 | $8,784 +44.2% | $498,918 +2% |
| 2017 | $6,089 +2.3% | $489,136 +2% |
| 2016 | $5,954 +2.3% | $479,546 +1.5% |
| 2015 | $5,819 +1.1% | $472,344 +2% |
| 2014 | $5,757 | $463,092 +1742.1% |
| 2012 | -- | $25,139 +2% |
| 2011 | -- | $24,647 +0.7% |
| 2010 | -- | $24,464 -0.2% |
| 2009 | -- | $24,523 +2% |
| 2008 | -- | $24,043 +2% |
| 2007 | -- | $23,573 +2% |
| 2006 | -- | $23,112 |
| 2005 | -- | $23,112 +4% |
| 2004 | -- | $22,216 +1.9% |
| 2003 | -- | $21,809 +2% |
| 2002 | -- | $21,382 +4% |
| 2000 | -- | $20,554 |
Find assessor info on the county website
Neighborhood: Highland Park
Nearby homes
- $650,2002 bd1 ba672 sqft5673 Fayette St, Los Angeles, CA 90042Off Market
- $--3 bd1 ba-- sqft5665 Fayette St APT 2, Los Angeles, CA 90042Off Market

- $--2 bd1 ba800 sqft5665 Fayette St APT 6, Los Angeles, CA 90042Off Market
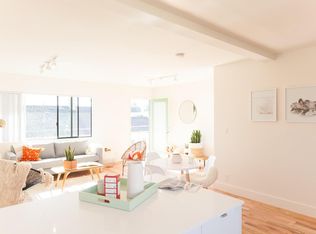
- $--3 bd1 ba-- sqft5665 Fayette St, Los Angeles, CA 90042Off Market

- $--2 bd1 ba-- sqft5665 Fayette St APT 1, Los Angeles, CA 90042Off Market
- $--3 bd1 ba-- sqft5665 Fayette St APT 5, Los Angeles, CA 90042Off Market
- $--2 bd1 ba800 sqft5665 Fayette St APT 4, Los Angeles, CA 90042Off Market
- $992,6002 bd1 ba979 sqft5666 Meridian St, Los Angeles, CA 90042Off Market
Nearby schools
GreatSchools rating
- 3/10Yorkdale Elementary SchoolGrades: K-5Distance: 0.1 mi
- 4/10Benjamin Franklin Senior High SchoolGrades: 6-12Distance: 0.4 mi
- 7/10Luther Burbank Middle SchoolGrades: 6-8Distance: 0.6 mi
Get a cash offer in 3 minutes
Find out how much your home could sell for in as little as 3 minutes with a no-obligation cash offer.
Estimated market value
$1,009,700
Get a cash offer in 3 minutes
Find out how much your home could sell for in as little as 3 minutes with a no-obligation cash offer.
Estimated market value
$1,009,700
- California
- Los Angeles County
- Los Angeles
- 90042
- Highland Park
- 5667 Fayette St
