Welcome to this inviting 2-bedroom, 1-bath townhome with a 2-car heated and insulated garage, perfectly situated in a desirable 55+ community near shopping, dining, and easy access to I-94!
Designed for comfort and convenience, this one-level home features an open-concept layout with vaulted ceilings in the living room, creating a bright and spacious feel. The kitchen offers abundant cabinetry, generous countertop space, a pantry-style closet, and quality appliances including a Samsung refrigerator (2017), Samsung stove (2017), and updated GE microwave (2023).
The primary bedroom boasts a walk-in closet and easy access to 3/4 bathroom and laundry room – complete with a utility sink, cabinetry, and GE washer/dryer (2015). Additional highlights include a tiled shower surround (remodeled in 2017) and solid surface countertops in the bathroom, ceiling fans in bedrooms and sunroom, in-floor heating, a mini split for cooling, and a hot water heater.
The sunroom is a true retreat with a warm wood ceiling, cozy fireplace, and direct walkout to the patio where you’ll enjoy beautiful views of the marshland! Association amenities provide peace of mind with exterior maintenance, lawn care, and snow removal included – allowing you to enjoy a truly low-maintenance lifestyle. This home is move-in ready and offers the perfect blend of comfort, function, and ease of living. One year home warranty included!
Closed
$248,500
5667 Lambert Ave NE, Albertville, MN 55301
2beds
1,184sqft
Townhouse Side x Side
Built in 2001
2,308 Square Feet Lot
$251,500 Zestimate®
$210/sqft
$1,763 Estimated rent
Home value
$251,500
$239,000 - $264,000
$1,763/mo
Zestimate® history
Owner options
List your home for rent
$1,763/mo
Rent Zestimate®
Find your next renter with Zillow Rental Manager. Plus, with online applications, you can quickly screen prospective tenants – for free.
$1,763/mo
Rent Zestimate®
Refinance and save
$1,896/mo
Est. payment
Refinancing to a lower rate could help reduce your monthly payments and save thousands over the life of the loan.
$1,896/mo
Est. payment
Explore your selling options
Work with a Zillow partner agent
Leverage their expertise and Zillow's premium Showcase listings to get your home seen by more buyers.
Get startedList with your own agent
Get your home in front of millions of buyers by listing it on Zillow.
Learn how to do itSell it yourself
Take full control of how buyers see your home on Zillow by listing For Sale by Owner (FSBO).
List your homeWhat's special
Cozy fireplaceVaulted ceilingsHot water heaterCeiling fansOpen-concept layoutQuality appliancesSolid surface countertops
Zillow last checked:
Listing updated:
Listed by:
Kristen Wuollet 612-619-7675,
Edina Realty, Inc.
Bought with:
Nora Short
Pemberton RE
Source: NorthstarMLS as distributed by MLS GRID,MLS#: 6797916
Facts & features
Interior
Bedrooms & bathrooms
- Bedrooms: 2
- Bathrooms: 1
- 3/4 bathrooms: 1
Bedroom
- Level: Main
- Area: 159.9 Square Feet
- Dimensions: 13x12.3
Bedroom 2
- Level: Main
- Area: 102.01 Square Feet
- Dimensions: 10.10x10.10
Dining room
- Level: Main
- Area: 121.65 Square Feet
- Dimensions: 15x8.11
Family room
- Level: Main
- Area: 112.32 Square Feet
- Dimensions: 9.6x11.7
Foyer
- Level: Main
- Area: 46.97 Square Feet
- Dimensions: 6.10x7.7
Kitchen
- Level: Main
- Area: 149.76 Square Feet
- Dimensions: 14.4x10.4
Laundry
- Level: Main
- Area: 39.33 Square Feet
- Dimensions: 6.9x5.7
Living room
- Level: Main
- Area: 224 Square Feet
- Dimensions: 16x14
Walk in closet
- Level: Main
- Area: 37.7 Square Feet
- Dimensions: 5.8x6.5
Heating
- Baseboard, Fireplace(s), In-Floor Heating
Cooling
- Ductless Mini-Split
Appliances
- Included: Dishwasher, Dryer, Electric Water Heater, Microwave, Range, Refrigerator, Water Softener Owned
- Laundry: Laundry Closet, Main Level, Sink
Features
- Basement: None
- Number of fireplaces: 1
- Fireplace features: Family Room, Free Standing, Gas
Interior area
- Total structure area: 1,184
- Total interior livable area: 1,184 sqft
- Finished area above ground: 1,184
- Finished area below ground: 0
Property
Parking
- Total spaces: 2
- Parking features: Attached, Asphalt, Garage Door Opener, Heated Garage, Insulated Garage
- Attached garage spaces: 2
- Has uncovered spaces: Yes
- Details: Garage Dimensions (22x22)
Accessibility
- Accessibility features: Doors 36"+, Grab Bars In Bathroom, No Stairs External, No Stairs Internal
Features
- Levels: One
- Stories: 1
- Patio & porch: Front Porch, Patio
- Pool features: None
- Fencing: None
Lot
- Size: 2,308 Square Feet
- Dimensions: 32 x 73 x 32 x 73
Details
- Foundation area: 1184
- Parcel number: 101082001040
- Zoning description: Residential-Single Family
Construction
Type & style
- Home type: Townhouse
- Property subtype: Townhouse Side x Side
- Attached to another structure: Yes
Materials
- Roof: Age 8 Years or Less,Asphalt
Condition
- New construction: No
- Year built: 2001
Utilities & green energy
- Electric: 100 Amp Service
- Gas: Electric, Natural Gas
- Sewer: City Sewer/Connected
- Water: City Water/Connected
Community & HOA
Community
- Subdivision: Heritage Commons
HOA
- Has HOA: Yes
- Services included: Maintenance Structure, Lawn Care, Maintenance Grounds, Sanitation, Snow Removal
- HOA fee: $366 monthly
- HOA name: Heritage Comm Bullseye Prop Mgmt
- HOA phone: 763-295-6566
Location
- Region: Albertville
Financial & listing details
- Price per square foot: $210/sqft
- Tax assessed value: $233,900
- Annual tax amount: $2,880
- Date on market: 10/7/2025
- Cumulative days on market: 110 days
- Road surface type: Paved
Price history
| Date | Event | Price |
|---|---|---|
| 2/18/2026 | Sold | $248,500-0.6%$210/sqft |
Source:  NorthstarMLS as distributed by MLS GRID #6797916 Report a problem NorthstarMLS as distributed by MLS GRID #6797916 Report a problem | ||
| 1/25/2026 | Pending sale | $249,900$211/sqft |
Source: NorthstarMLS as distributed by MLS GRID #6797916 Report a problem | ||
| 10/19/2025 | Price change | $249,900-3.9%$211/sqft |
Source: NorthstarMLS as distributed by MLS GRID #6797916 Report a problem | ||
| 10/7/2025 | Listed for sale | $260,000+246.7%$220/sqft |
Source: NorthstarMLS as distributed by MLS GRID #6797916 Report a problem | ||
| 6/13/2017 | Sold | $75,000+4501.2%$63/sqft |
Source: Public Record Report a problem | ||
| 7/2/2002 | Sold | $1,630$1/sqft |
Source: Public Record Report a problem | ||
Public tax history
| Year | Property taxes | Tax assessment |
|---|---|---|
| 2025 | $2,888 +4.7% | $233,900 +5.6% |
| 2024 | $2,758 -9.4% | $221,500 -2.2% |
| 2023 | $3,044 +5.8% | $226,500 -4.3% |
| 2022 | $2,878 +22.3% | $236,800 +20.8% |
| 2021 | $2,354 +2.4% | $196,000 +10.9% |
| 2020 | $2,298 -59.6% | $176,700 +14.9% |
| 2019 | $5,688 +147.5% | $153,800 +3.9% |
| 2018 | $2,298 +26.1% | $148,000 +26.9% |
| 2017 | $1,822 +35.8% | $116,600 |
| 2016 | $1,342 | -- |
| 2015 | $1,342 +4% | -- |
| 2014 | $1,290 +5.9% | -- |
| 2013 | $1,218 -17.8% | -- |
| 2012 | $1,482 -17.5% | -- |
| 2011 | $1,795 -3.1% | -- |
| 2010 | $1,853 -9.7% | -- |
| 2009 | $2,053 +0.8% | -- |
| 2008 | $2,038 +3.2% | -- |
| 2007 | $1,975 +7.5% | -- |
| 2006 | $1,836 +10.5% | -- |
| 2005 | $1,662 -2.4% | -- |
| 2004 | $1,703 +124% | -- |
| 2003 | $760 +1088.1% | -- |
| 2002 | $64 | -- |
Find assessor info on the county website
Neighborhood: 55301
Nearby homes
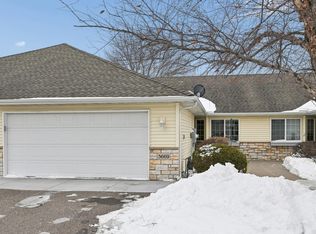
- $250,0002 bd1 ba1.1k sqft5669 Lambert Ave NE, Albertville, MN 55301Sold
- $250,6002 bd1 ba1.1k sqft5663 Lambert Ave NE, Albertville, MN 55301Off Market
- $246,4002 bd1 ba1.1k sqft5673 Lambert Ave NE, Albertville, MN 55301Off Market
- $262,9002 bd1 ba1.2k sqft5661 Lambert Ave NE, Albertville, MN 55301Off Market

- $261,0002 bd1 ba1.2k sqft5675 Lambert Ave NE, Albertville, MN 55301Off Market
- $259,0002 bd1 ba1.2k sqft5657 Lambert Ave NE, Albertville, MN 55301Sold
- $269,5002 bd1 ba1.2k sqft5679 Lambert Ave NE, Albertville, MN 55301Off Market
- $250,0002 bd1 ba1.1k sqft5655 Lambert Ave NE, Albertville, MN 55301Sold
Nearby schools
GreatSchools rating
- NAAlbertville Primary SchoolGrades: PK-KDistance: 0.4 mi
- 8/10St Michael-Albertville Middle WestGrades: 5-8Distance: 0.7 mi
- 9/10St. Michael-Albertville Senior High SchoolGrades: 9-12Distance: 1.6 mi
Get a cash offer in 3 minutes
Find out how much your home could sell for in as little as 3 minutes with a no-obligation cash offer.
Estimated market value
$251,500
Get a cash offer in 3 minutes
Find out how much your home could sell for in as little as 3 minutes with a no-obligation cash offer.
Estimated market value
$251,500
- Minnesota
- Wright County
- Albertville
- 55301
- 5667 Lambert Ave NE
Nearby cities
Nearby zip codes
Other Albertville Topics
