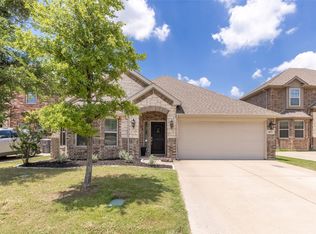
Welcome home to this beautifully updated 3,017 sq ft brick and stone residence nestled in a desirable Dallas neighborhood. From the moment you arrive, you'll appreciate the impressive curb appeal, oversized driveway, and inviting presence that make this home stand out.
Inside, you'll find spacious living areas, a functional floor plan, and an abundance of natural light that creates a warm and welcoming atmosphere throughout. Designed for both everyday living and entertaining, this home offers the perfect balance of comfort and style.
Recent improvements include fresh interior paint throughout, freshly painted kitchen and bathroom cabinetry, updated trim, baseboards, stairwells, front door, and garage door. Luxury vinyl plank flooring has been installed throughout the first floor and stairs, complemented by new carpet upstairs. Additional upgrades include updated lighting and ceiling fans throughout, two replacement windows, an epoxy-coated garage floor, refreshed patio and fencing, a reinforced backyard fence, and a rebuilt retaining wall.
The true showstopper is the incredible oversized back deck overlooking a peaceful, tree-lined backyard. Whether you're hosting gatherings, grilling with friends, enjoying your morning coffee under the covered patio, or relaxing at sunset, this outdoor living space provides the perfect private retreat and seamless extension of the home.
Conveniently located near shopping, dining, schools, and major highways, this move-in ready property offers exceptional value, thoughtful updates, and outstanding indoor and outdoor living spaces. A rare opportunity to own a beautifully maintained home where lasting memories are waiting to be made.
Sold
Price Unknown
5667 Mountain Hollow Dr, Dallas, TX 75249
4beds
3,017sqft
Single Family Residence
Built in 2012
5,052 Square Feet Lot
$359,700 Zestimate®
$--/sqft
$3,357 Estimated rent
Home value
$359,700
$335,000 - $388,000
$3,357/mo
Zestimate® history
Owner options
List your home for rent
$3,357/mo
Rent Zestimate®
Find your next renter with Zillow Rental Manager. Plus, with online applications, you can quickly screen prospective tenants – for free.
$3,357/mo
Rent Zestimate®
Refinance and save
$302/mo
Est. payment
Refinancing to a lower rate could help reduce your monthly payments and save thousands over the life of the loan.
$302/mo
Est. payment
Explore your selling options
Work with a Zillow partner agent
Leverage their expertise and Zillow's premium Showcase listings to get your home seen by more buyers.
Get startedList with your own agent
Get your home in front of millions of buyers by listing it on Zillow.
Learn how to do itSell it yourself
Take full control of how buyers see your home on Zillow by listing For Sale by Owner (FSBO).
List your homeWhat's special
Fresh interior paint throughoutNew carpet upstairsPeaceful tree-lined backyardEpoxy-coated garage floorAbundance of natural lightTwo replacement windowsRefreshed patio and fencing
Zillow last checked:
Listing updated:
Listed by:
Cindy Herbert 0718822 214-705-1000,
WILLIAM DAVIS REALTY 214-705-1000
Bought with:
Decarla Cruz, 0756103
The Table Brokerage
Source: NTREIS,MLS#: 21268799
Facts & features
Interior
Bedrooms & bathrooms
- Bedrooms: 4
- Bathrooms: 3
- Full bathrooms: 2
- 1/2 bathrooms: 1
Primary bedroom
- Features: Ceiling Fan(s), Double Vanity, Garden Tub/Roman Tub, Separate Shower, Walk-In Closet(s)
- Level: First
- Dimensions: 16 x 12
Bedroom
- Features: Ceiling Fan(s), Walk-In Closet(s)
- Level: Second
- Dimensions: 16 x 11
Bedroom
- Level: Second
- Dimensions: 16 x 16
Bedroom
- Level: Second
- Dimensions: 13 x 11
Primary bathroom
- Level: First
- Dimensions: 1 x 1
Breakfast room nook
- Level: Second
- Dimensions: 1 x 1
Den
- Level: Second
- Dimensions: 13 x 12
Other
- Level: Second
- Dimensions: 1 x 1
Half bath
- Level: First
- Dimensions: 1 x 1
Kitchen
- Features: Breakfast Bar, Eat-in Kitchen, Granite Counters, Pantry, Walk-In Pantry
- Level: First
- Dimensions: 13 x 11
Living room
- Features: Ceiling Fan(s)
- Level: First
- Dimensions: 18 x 16
Utility room
- Level: First
- Dimensions: 1 x 1
Heating
- Central, Electric
Cooling
- Central Air, Ceiling Fan(s)
Appliances
- Included: Dishwasher, Disposal, Microwave, Refrigerator
- Laundry: Washer Hookup, Dryer Hookup, Laundry in Utility Room
Features
- Decorative/Designer Lighting Fixtures, Eat-in Kitchen, Pantry, Vaulted Ceiling(s), Walk-In Closet(s)
- Flooring: Carpet, Ceramic Tile, Luxury Vinyl Plank
- Windows: Window Coverings
- Has basement: No
- Has fireplace: No
Interior area
- Total interior livable area: 3,017 sqft
Property
Parking
- Total spaces: 2
- Parking features: Driveway, Epoxy Flooring, Garage
- Attached garage spaces: 2
Features
- Levels: Two
- Stories: 2
- Patio & porch: Rear Porch, Deck
- Pool features: None
- Fencing: Wood
Lot
- Size: 5,052 Square Feet
- Dimensions: 5,070
Details
- Parcel number: 008682000N0330000
- Other equipment: Irrigation Equipment
Construction
Type & style
- Home type: SingleFamily
- Architectural style: Contemporary/Modern,Traditional,Detached
- Property subtype: Single Family Residence
Materials
- Brick
- Foundation: Slab
- Roof: Composition
Condition
- Year built: 2012
Utilities & green energy
- Sewer: Public Sewer
- Water: Public
- Utilities for property: Sewer Available, Water Available
Community & HOA
Community
- Features: Curbs, Sidewalks
- Security: Smoke Detector(s)
- Subdivision: Mountain Hollow Ph One
HOA
- Has HOA: Yes
- Services included: Association Management
- HOA fee: $302 annually
- HOA name: Principal Management Group
- HOA phone: 214-368-4030
Location
- Region: Dallas
Financial & listing details
- Tax assessed value: $466,850
- Annual tax amount: $10,918
- Date on market: 5/14/2026
- Cumulative days on market: 22 days
- Listing terms: Cash,Conventional,FHA,VA Loan
- Exclusions: Fridge
Price history
| Date | Event | Price |
|---|---|---|
| 6/22/2026 | Sold | -- |
Source: NTREIS #21268799 Report a problem | ||
| 6/10/2026 | Pending sale | $369,000$122/sqft |
Source: NTREIS #21268799 Report a problem | ||
| 6/7/2026 | Contingent | $369,000$122/sqft |
Source: NTREIS #21268799 Report a problem | ||
| 5/14/2026 | Listed for sale | $369,000-11.3%$122/sqft |
Source: NTREIS #21268799 Report a problem | ||
| 2/11/2026 | Sold | -- |
Source: Public Record Report a problem | ||
| 4/27/2022 | Sold | -- |
Source: NTREIS #20004443 Report a problem | ||
| 4/7/2022 | Pending sale | $415,900$138/sqft |
Source: NTREIS #20004443 Report a problem | ||
| 4/3/2022 | Contingent | $415,900$138/sqft |
Source: NTREIS #20004443 Report a problem | ||
| 3/29/2022 | Listed for sale | $415,900$138/sqft |
Source: NTREIS #20004443 Report a problem | ||
| 3/21/2022 | Pending sale | $415,900$138/sqft |
Source: NTREIS #20004443 Report a problem | ||
| 3/16/2022 | Contingent | $415,900$138/sqft |
Source: NTREIS #20004443 Report a problem | ||
| 3/13/2022 | Price change | $415,900-2.3%$138/sqft |
Source: NTREIS #20004443 Report a problem | ||
| 3/8/2022 | Listed for sale | $425,900+93.6%$141/sqft |
Source: NTREIS #20004443 Report a problem | ||
| 2/12/2015 | Listing removed | $220,000$73/sqft |
Source: RE/MAX Associates of Mansfield #12149871 Report a problem | ||
| 2/10/2015 | Listed for sale | $220,000$73/sqft |
Source: RE/MAX Associates of Mansfield #12149871 Report a problem | ||
| 2/10/2015 | Pending sale | $220,000$73/sqft |
Source: RE/MAX Associates of Mansfield #12149871 Report a problem | ||
| 2/10/2015 | Listed for sale | $220,000$73/sqft |
Source: RE/MAX Associates of Mansfield #12149871 Report a problem | ||
| 9/17/2014 | Sold | -- |
Source: Agent Provided Report a problem | ||
| 8/15/2014 | Pending sale | $220,000$73/sqft |
Source: RE/MAX Associates of Mansfield #12149871 Report a problem | ||
| 6/29/2014 | Price change | $220,000-2.2%$73/sqft |
Source: RE/MAX Associates of Mansfield #12149871 Report a problem | ||
| 5/29/2014 | Listed for sale | $225,000$75/sqft |
Source: RE/MAX Associates of Arlington #12149871 Report a problem | ||
Public tax history
| Year | Property taxes | Tax assessment |
|---|---|---|
| 2025 | $10,918 +2.7% | $466,850 |
| 2024 | $10,629 +19% | $466,850 +23.5% |
| 2023 | $8,934 +20.2% | $377,970 |
| 2022 | $7,434 +2.7% | $377,970 +21.2% |
| 2021 | $7,242 +0.2% | $311,860 |
| 2020 | $7,228 +8.2% | $311,860 +13.3% |
| 2019 | $6,683 -3.3% | $275,230 |
| 2018 | $6,912 +10.4% | $275,230 +10.7% |
| 2017 | $6,260 +4.3% | $248,600 +2.7% |
| 2016 | $6,002 +17.9% | $241,950 +11.4% |
| 2015 | $5,092 | $217,210 +5.6% |
| 2014 | $5,092 | $205,670 |
| 2013 | -- | -- |
| 2012 | -- | -- |
| 2011 | -- | -- |
| 2010 | -- | -- |
| 2009 | -- | -- |
| 2008 | -- | -- |
Find assessor info on the county website
Neighborhood: 75249
Nearby homes
- $359,7003 bd2 ba2k sqft5663 Mountain Hollow Dr, Dallas, TX 75249Off Market

- $--3 bd2 ba2.1k sqft5671 Mountain Hollow Dr, Dallas, TX 75249Sold
- $379,3005 bd2 ba2.7k sqft5675 Mountain Hollow Dr, Dallas, TX 75249Off Market
- $383,7004 bd3 ba2.7k sqft5659 Mountain Hollow Dr, Dallas, TX 75249Off Market
- $368,3005 bd2 ba2.7k sqft5679 Mountain Hollow Dr, Dallas, TX 75249Off Market
- $323,6003 bd2 ba1.8k sqft5655 Mountain Hollow Dr, Dallas, TX 75249Off Market
- $335,0003 bd2 ba1.8k sqft5683 Mountain Hollow Dr, Dallas, TX 75249Off Market
- $425,9004 bd2 ba3.1k sqft5662 Mountain Hollow Dr, Dallas, TX 75249Off Market
Nearby schools
GreatSchools rating
- 5/10Cj & Anne Hyman Elementary SchoolGrades: PK-4Distance: 0.6 mi
- 4/10G W Kennemer Middle SchoolGrades: 6-8Distance: 1.2 mi
- 3/10Duncanville High SchoolGrades: 9-12Distance: 2.1 mi
Schools provided by the listing agent
- Elementary: Hyman
- Middle: Kennemer
- High: Duncanville
- District: Duncanville ISD
Source: NTREIS. This data may not be complete. We recommend contacting the local school district to confirm school assignments for this home.
Get a cash offer in 3 minutes
Find out how much your home could sell for in as little as 3 minutes with a no-obligation cash offer.
Estimated market value
$359,700
Get a cash offer in 3 minutes
Find out how much your home could sell for in as little as 3 minutes with a no-obligation cash offer.
Estimated market value
$359,700
- Texas
- Dallas County
- Dallas
- 75249
- 5667 Mountain Hollow Dr
Nearby cities
Nearby neighborhoods
Nearby zip codes
Other Dallas Topics
