* Low HOA * Welcome to this stunning 2-bedroom condo with an office that easily transforms into a 3rd bedroom, located at 5667 S Urban St, Unit 201, Littleton, CO. Spanning 1,356 sq ft, one of the larger units, this home features an amazing kitchen, a gas fireplace in an open floorplan living area, large master suite with a second (new) patio door with access to a massive covered balcony that offers breathtaking westward views of the foothills. Recently remodeled with meticulous attention to detail, everything is nearly new and remarkably executed. Convenience is key with a reserved parking spot just steps away, and proximity to the pool, clubhouse, and a nearby public park. Situated in a prime location close to the foothills with easy C-470 access, it's truly the best unit available. This listing promises to impress—you will fall in love with it!
Sold for $344,000
$344,000
5667 S Urban Street #201, Littleton, CO 80127
3beds
1,356sqft
Condominium
Built in 1998
-- sqft lot
$343,800 Zestimate®
$254/sqft
$2,689 Estimated rent
Home value
$343,800
$327,000 - $364,000
$2,689/mo
Zestimate® history
Owner options
List your home for rent
$2,689/mo
Rent Zestimate®
Find your next renter with Zillow Rental Manager. Plus, with online applications, you can quickly screen prospective tenants – for free.
$2,689/mo
Rent Zestimate®
Refinance and save
$2,409/mo
Est. payment
Refinancing to a lower rate could help reduce your monthly payments and save thousands over the life of the loan.
$2,409/mo
Est. payment
Explore your selling options
Work with a Zillow partner agent
Leverage their expertise and Zillow's premium Showcase listings to get your home seen by more buyers.
Get startedList with your own agent
Get your home in front of millions of buyers by listing it on Zillow.
Learn how to do itSell it yourself
Take full control of how buyers see your home on Zillow by listing For Sale by Owner (FSBO).
List your homeWhat's special
Massive covered balconyLarge master suiteAmazing kitchenProximity to the pool
Zillow last checked:
Listing updated:
Listed by:
Andy Bedard 720-839-4300 andy1bedard@gmail.com,
1 Percent Lists Front Range Realty
Bought with:
Keith Amorim, 100091874
NAV Real Estate
Source: REcolorado as distributed by MLS GRID,MLS#: 5193678
Facts & features
Interior
Bedrooms & bathrooms
- Bedrooms: 3
- Bathrooms: 2
- Full bathrooms: 2
- Main level bathrooms: 2
- Main level bedrooms: 3
Bedroom
- Level: Main
Bedroom
- Description: No Closet But Can Be Third Bedroom Or Office
- Level: Main
Bedroom
- Description: Walk In Closet
- Features: Primary Suite
- Level: Main
Bathroom
- Level: Main
Bathroom
- Description: Master Suite Private Bath
- Features: En Suite Bathroom
- Level: Main
Dining room
- Description: Large
- Level: Main
Kitchen
- Description: Large - Perfectly Remodeled
- Level: Main
Laundry
- Description: W/D Included
- Level: Main
Living room
- Description: Large W/ Gas Fireplace
- Level: Main
Utility room
- Description: On Balcony
- Level: Main
Heating
- Forced Air
Cooling
- Central Air
Appliances
- Included: Dishwasher, Disposal, Dryer, Microwave, Oven, Range, Refrigerator, Washer
Features
- Ceiling Fan(s), Granite Counters, Kitchen Island, No Stairs, Open Floorplan, Primary Suite, Smoke Free, Stone Counters, Walk-In Closet(s)
- Flooring: Carpet, Laminate, Tile
- Windows: Double Pane Windows
- Has basement: No
- Number of fireplaces: 1
- Fireplace features: Gas, Great Room, Living Room
- Common walls with other units/homes: End Unit
Interior area
- Total structure area: 1,356
- Total interior livable area: 1,356 sqft
- Finished area above ground: 1,356
Property
Parking
- Total spaces: 1
- Details: Reserved Spaces: 1
Features
- Levels: One
- Stories: 1
- Entry location: Exterior Access
- Patio & porch: Covered, Patio
- Exterior features: Balcony
Details
- Parcel number: 442165
- Special conditions: Standard
Construction
Type & style
- Home type: Condo
- Architectural style: Contemporary
- Property subtype: Condominium
- Attached to another structure: Yes
Materials
- Frame
- Roof: Composition
Condition
- Updated/Remodeled
- Year built: 1998
Utilities & green energy
- Electric: 110V
- Sewer: Public Sewer
- Water: Public
- Utilities for property: Cable Available, Electricity Connected, Internet Access (Wired), Natural Gas Connected, Phone Available
Community & HOA
Community
- Subdivision: Cambridge In The Foothills
HOA
- Has HOA: Yes
- Amenities included: Clubhouse, Fitness Center, Pool
- Services included: Maintenance Grounds, Maintenance Structure, Recycling, Road Maintenance, Sewer, Snow Removal, Trash
- HOA fee: $382 monthly
- HOA name: Cambridge in the Foothills Condo Association Inc
- HOA phone: 303-733-1121
Location
- Region: Littleton
Financial & listing details
- Price per square foot: $254/sqft
- Tax assessed value: $381,418
- Annual tax amount: $2,530
- Date on market: 5/29/2026
- Listing terms: Cash,Conventional,FHA,VA Loan
- Exclusions: Sellers Personal Property
- Ownership: Individual
- Electric utility on property: Yes
- Road surface type: Paved
Price history
| Date | Event | Price |
|---|---|---|
| 7/15/2026 | Sold | $344,000$254/sqft |
Source:  REcolorado as distributed by MLS GRID #5193678 Report a problem REcolorado as distributed by MLS GRID #5193678 Report a problem | ||
| 6/22/2026 | Pending sale | $344,000$254/sqft |
Source: REcolorado as distributed by MLS GRID #5193678 Report a problem | ||
| 6/12/2026 | Price change | $344,000-1.7%$254/sqft |
Source: REcolorado as distributed by MLS GRID #5193678 Report a problem | ||
| 5/28/2026 | Listed for sale | $350,000+169.2%$258/sqft |
Source: REcolorado as distributed by MLS GRID #5193678 Report a problem | ||
| 2/26/2021 | Listing removed | -- |
Source: Owner Report a problem | ||
| 11/23/2020 | Listing removed | $1,580$1/sqft |
Source: Owner Report a problem | ||
| 11/21/2020 | Price change | $1,580-5.7%$1/sqft |
Source: Owner Report a problem | ||
| 11/16/2020 | Listed for rent | $1,675-1.5%$1/sqft |
Source: Owner Report a problem | ||
| 6/9/2020 | Listing removed | $1,700$1/sqft |
Source: Owner Report a problem | ||
| 6/2/2020 | Listed for rent | $1,700+9.7%$1/sqft |
Source: Owner Report a problem | ||
| 8/18/2018 | Listing removed | $1,550$1/sqft |
Source: Owner Report a problem | ||
| 8/10/2018 | Listed for rent | $1,550$1/sqft |
Source: Owner Report a problem | ||
| 2/25/2013 | Sold | $130,000-7.1%$96/sqft |
Source: Public Record Report a problem | ||
| 12/20/2012 | Listed for sale | $139,900+16.7%$103/sqft |
Source: win- win Partners, LLC #1149557 Report a problem | ||
| 12/10/2010 | Sold | $119,900$88/sqft |
Source: Public Record Report a problem | ||
| 12/8/2010 | Listed for sale | $119,900$88/sqft |
Source: Coldwell Banker Residential BK #930097 Report a problem | ||
| 10/23/2010 | Listing removed | $119,900$88/sqft |
Source: NRT Denver #930097 Report a problem | ||
| 9/17/2010 | Listed for sale | $119,900$88/sqft |
Source: Coldwell Banker Residential BK #930097 Report a problem | ||
Public tax history
| Year | Property taxes | Tax assessment |
|---|---|---|
| 2025 | $2,047 +0.3% | $23,839 +16.4% |
| 2024 | $2,041 +4.5% | $20,475 |
| 2023 | $1,953 -1.2% | $20,475 +6.7% |
| 2022 | $1,976 +6% | $19,189 -2.8% |
| 2021 | $1,864 | $19,741 +5.7% |
| 2020 | $1,864 +1.1% | $18,678 |
| 2019 | $1,845 +22.5% | $18,678 +26.7% |
| 2018 | $1,506 | $14,744 |
| 2017 | $1,506 +25.5% | $14,744 +20.4% |
| 2016 | $1,200 +100% | $12,243 |
| 2015 | $600 -33.7% | $12,243 +39.7% |
| 2014 | $905 -6.4% | $8,765 |
| 2013 | $967 +1.9% | $8,765 -7.3% |
| 2012 | $950 -18.1% | $9,457 |
| 2011 | $1,159 +0% | $9,457 -18.6% |
| 2010 | $1,159 -2.4% | $11,620 |
| 2009 | $1,187 +0.4% | $11,620 -2% |
| 2008 | $1,182 -19.4% | $11,860 |
| 2007 | $1,468 +2.1% | $11,860 -9.2% |
| 2006 | $1,438 +4% | $13,060 +6.1% |
| 2005 | $1,383 +6.6% | $12,310 |
| 2004 | $1,297 | $12,310 |
Find assessor info on the county website
Neighborhood: 80127
Nearby homes
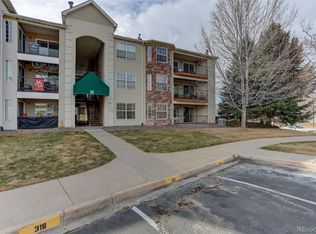
- $340,0003 bd2 ba1.3k sqft5667 S Urban St UNIT 102, Littleton, CO 80127Sold
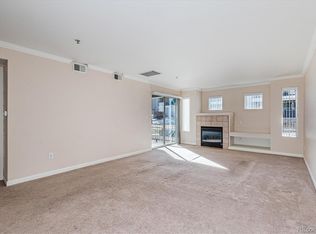
- $318,0002 bd2 ba1.3k sqft5667 S Urban St UNIT 101, Littleton, CO 80127Off Market

- $338,7002 bd2 ba1.2k sqft5667 S Urban St UNIT 103, Littleton, CO 80127Off Market
- $304,3002 bd2 ba1.2k sqft5667 S Urban St UNIT 104, Littleton, CO 80127Off Market

- $330,8002 bd2 ba1.3k sqft5667 S Urban St UNIT 105, Littleton, CO 80127Off Market
- $314,0002 bd2 ba1.3k sqft5667 S Urban St UNIT 106, Littleton, CO 80127Off Market
- $325,8002 bd2 ba1.3k sqft5667 S Urban St UNIT 202, Littleton, CO 80127Off Market
- $304,2002 bd2 ba1.2k sqft5667 S Urban St UNIT 204, Littleton, CO 80127Off Market
Nearby schools
GreatSchools rating
- 5/10Mount Carbon Elementary SchoolGrades: PK-5Distance: 0.4 mi
- 5/10Summit Ridge Middle SchoolGrades: 6-8Distance: 0.8 mi
- 8/10Dakota Ridge Senior High SchoolGrades: 9-12Distance: 1.1 mi
Schools provided by the listing agent
- Elementary: Mount Carbon
- Middle: Summit Ridge
- High: Dakota Ridge
- District: Jefferson County R-1
Source: REcolorado as distributed by MLS GRID. This data may not be complete. We recommend contacting the local school district to confirm school assignments for this home.
Get a cash offer in 3 minutes
Find out how much your home could sell for in as little as 3 minutes with a no-obligation cash offer.
Estimated market value
$343,800
Get a cash offer in 3 minutes
Find out how much your home could sell for in as little as 3 minutes with a no-obligation cash offer.
Estimated market value
$343,800
- Colorado
- Jefferson County
- Littleton
- 80127
- 5667 S Urban Street Unit 201
Nearby cities
Nearby neighborhoods
Nearby zip codes
Other Littleton Topics
