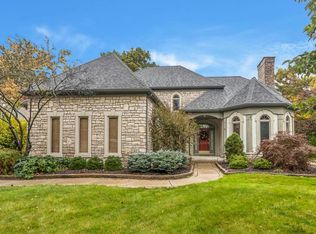
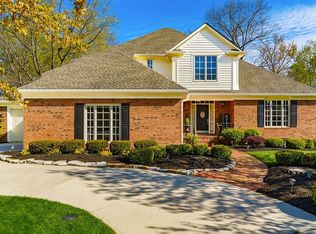
This fabulous Highland Lakes home has major curb appeal and just as much character inside the home. This home features 4 bedrooms, 2 ½ bathrooms, and over 4,800 square feet of meticulously kept living space. Some of the quality amenities of the home include a stunning spiral staircase, gleaming hardwood floors, and spectacular finishes throughout the home. The marvelous foyer sets the tone by showcasing the grand spiral staircase and chandelier and provides a view straight through to the other side of the home. You will notice the custom woodwork on the ceiling of the great room and the tremendous tiled wood-burning fireplace with custom lighting and custom shelving. Just across from the great room is the fabulous modern kitchen boasting modern white cabinetry, stainless steel appliances, custom tile floors, and abundant natural light. A stunning hearth room with French door entry and a fireplace, a formal dining room, den, fabulous sunroom, and half bath complete this level of the home. Upstairs you will find four spacious bedrooms including the relaxing owner suite with vaulted ceilings, recessed lighting, neutral décor, and a stunning walk-in closet. The spa-like bathroom has a large double vanity across from a huge jetted soaker tub and oversized shower. The professionally finished lower level is a fantastic addition to this already expansive home featuring a wet bar, large recreation room, workout room, and a full bathroom. The outdoor living space on this private, wooded ravine lot is secluded and serene and provides a quiet place to retreat. You will find a large patio and extensive, mature landscaping throughout. Additional amenities are too many to list! Call today to schedule a showing! For 24-hour recorded information, call 1-800-498-1480 and enter code 2080 or visit www.therainesgroup.com/property/5667Stillwater for a full photo gallery, complete property information, and more.
This property is not currently displayed as for sale or rent on Zillow. This may be different from what's on other websites or public sources.