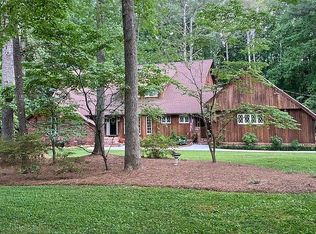
This gracious home sits on a beautiful 1.1 acre lot in serene Smoke Rise. Featuring 4 Bedrooms, 3.5 Baths, Hardwood Floors throughout the Main and Second Levels, a Large 2-car garage and SO many updates and desirable features: NEW ROOF; Dual-paned Vinyl Windows, NEW Irrigation System in Front Yard; Trane HVAC Unit Installed 2013; Generous Eat-In Kitchen with ample cabinetry, 2 separate sinks, an Oversized Stainless Steel Dacor Refrigerator, Dual Bosch Dishwashers, Stainless Steel Dacor 6-Burner Gas Range and Stainless Steel Rangemaster Hood Vent, and Large Center Island with seating; Large Walk-In Laundry Room with Built-in Shelving; Fireside Family Room with Built-Ins and a gorgeous Stone Fireplace, Separate Formal Dining Room with lighted glass-enclosed Built-Ins; Large Separate Formal Living Room; a welcoming Screened Porch; Updated Bathrooms; Primary bedroom with Barreled Ceiling and Fireplace plus a Walk-In Closet with Built-In Organization system and natural light; Primary Ensuite Bath with HEATED MARBLE FLOORS, Humidity Sensing Exhaust Fan, Gorgeous Double Vanity, an Oversized Walk-In Shower with Dual Shower Heads, plus a Dressing Vanity and Built-In, lighted Linen Storage; Oversized Bedrooms with Generous Closets; Updated Upstairs Hall Bath with Double Vanity; Full Walk-Out Daylight Basement features a Murphy Bed, Built-In Desk Area that is completely hidden when the cabinet doors are closed, Built-In, Lighted Glass-front Cabinets, a Wet Bar with Mini-Fridge, A Large Full Bathroom, Projector Screen and Surround Sound. The Unfinished portion of Basement features a Wine Room, Built-In Workbench and Ample Storage (currently used as a home gym). Enjoy easier holiday decorating with Custom Wifi-Controlled Exterior Trim Lighting controlled by an App on your Smart Phone. Get outside more often on the Multi-Level Back Deck, offering plenty of space for grilling, dining, and play. Explore the Large, private, fenced back yard with beautiful flora, an enclosed vegetable garden, pebble stone walking paths and man-made pond, plus a covered work area/Potting Shed on a poured concrete slab with a new roof. No HOA, No Rental Restrictions, and convenient to CDC, Emory University, Decatur, Downtown Tucker, Downtown Lilburn and Smoke Rise Golf and Country Club. This is a home you'll be proud to call your own.
Closed
$720,000
5667 Stillwater Ct, Stone Mountain, GA 30087
4beds
3,856sqft
Single Family Residence, Residential
Built in 1970
1.1 Acres Lot
$742,500 Zestimate®
$187/sqft
$3,343 Estimated rent
Home value
$742,500
$683,000 - $817,000
$3,343/mo
Zestimate® history
Owner options
List your home for rent
$3,343/mo
Rent Zestimate®
Find your next renter with Zillow Rental Manager. Plus, with online applications, you can quickly screen prospective tenants – for free.
$3,343/mo
Rent Zestimate®
Refinance and save
$4,471/mo
Est. payment
Refinancing to a lower rate could help reduce your monthly payments and save thousands over the life of the loan.
$4,471/mo
Est. payment
Explore your selling options
Work with a Zillow partner agent
Leverage their expertise and Zillow's premium Showcase listings to get your home seen by more buyers.
Get startedList with your own agent
Get your home in front of millions of buyers by listing it on Zillow.
Learn how to do itSell it yourself
Take full control of how buyers see your home on Zillow by listing For Sale by Owner (FSBO).
List your homeWhat's special
Zillow last checked:
Listing updated:
Listed by:
Audrey Bankhead,
Boulevard Homes, LLC
Bought with:
William L Bedgood, 239921
Keller Williams Realty Intown ATL
Source: FMLS GA,MLS#: 7436418
Facts & features
Interior
Bedrooms & bathrooms
- Bedrooms: 4
- Bathrooms: 4
- Full bathrooms: 3
- 1/2 bathrooms: 1
Rooms
- Room types: Basement, Family Room, Living Room, Other
Primary bedroom
- Features: Oversized Master
- Level: Oversized Master
Bedroom
- Features: Oversized Master
Primary bathroom
- Features: Double Shower, Double Vanity, Shower Only
Dining room
- Features: Separate Dining Room
Kitchen
- Features: Breakfast Bar, Cabinets White, Kitchen Island, Stone Counters, View to Family Room
Heating
- Central
Cooling
- Ceiling Fan(s), Central Air
Appliances
- Included: Dishwasher, Gas Range, Microwave, Range Hood, Refrigerator
- Laundry: Laundry Room, Main Level
Features
- Bookcases, Crown Molding, Entrance Foyer, High Ceilings 9 ft Main, High Ceilings 9 ft Upper, High Ceilings, Recessed Lighting, Sound System, Vaulted Ceiling(s), Walk-In Closet(s), Wet Bar
- Flooring: Ceramic Tile, Hardwood, Other
- Windows: Bay Window(s)
- Basement: Daylight,Exterior Entry,Finished,Finished Bath,Interior Entry,Walk-Out Access
- Number of fireplaces: 2
- Fireplace features: Family Room, Gas Log, Living Room, Master Bedroom, Stone
- Common walls with other units/homes: No Common Walls
Interior area
- Total structure area: 3,856
- Total interior livable area: 3,856 sqft
- Finished area above ground: 3,026
- Finished area below ground: 364
Property
Parking
- Total spaces: 2
- Parking features: Attached, Garage, Garage Faces Side, Kitchen Level, Level Driveway
- Attached garage spaces: 2
- Has uncovered spaces: Yes
Accessibility
- Accessibility features: None
Features
- Levels: Three Or More
- Patio & porch: Covered, Deck, Front Porch, Screened
- Exterior features: Garden, Lighting, Private Yard, Storage, Other, No Dock
- Pool features: None
- Spa features: None
- Fencing: Back Yard,Fenced
- Has view: Yes
- View description: Trees/Woods
- Waterfront features: None
- Body of water: None
Lot
- Size: 1.1 Acres
- Dimensions: 215 x 150
- Features: Back Yard, Front Yard, Landscaped, Level, Private
Details
- Additional structures: Other
- Parcel number: 18 219 01 026
- Other equipment: Irrigation Equipment
- Horse amenities: None
Construction
Type & style
- Home type: SingleFamily
- Architectural style: Traditional
- Property subtype: Single Family Residence, Residential
Materials
- HardiPlank Type, Stone
- Foundation: Slab
- Roof: Composition
Condition
- Resale
- New construction: No
- Year built: 1970
Utilities & green energy
- Electric: 220 Volts
- Sewer: Septic Tank
- Water: Public
- Utilities for property: Cable Available, Electricity Available, Natural Gas Available, Phone Available, Sewer Available, Underground Utilities, Water Available
Green energy
- Energy efficient items: Appliances, Windows
- Energy generation: None
Community & HOA
Community
- Features: Country Club, Near Schools, Near Shopping, Near Trails/Greenway
- Security: Carbon Monoxide Detector(s), Secured Garage/Parking, Smoke Detector(s)
- Subdivision: Smoke Rise
HOA
- Has HOA: No
Location
- Region: Stone Mountain
Financial & listing details
- Price per square foot: $187/sqft
- Tax assessed value: $656,300
- Annual tax amount: $7,299
- Date on market: 8/22/2024
- Cumulative days on market: 6 days
- Listing terms: Cash,Conventional,FHA,VA Loan
- Electric utility on property: Yes
- Road surface type: Asphalt
Price history
| Date | Event | Price |
|---|---|---|
| 10/11/2024 | Sold | $720,000-0.7%$187/sqft |
Source:  FMLS GA #7436418 Report a problem FMLS GA #7436418 Report a problem | ||
| 9/7/2024 | Pending sale | $725,000$188/sqft |
Source:  GAMLS #10363188 Report a problem GAMLS #10363188 Report a problem | ||
| 8/22/2024 | Listed for sale | $725,000+31.8%$188/sqft |
Source: FMLS GA #7436418 Report a problem | ||
| 5/24/2021 | Sold | $550,000$143/sqft |
Source: Public Record Report a problem | ||
| 4/2/2021 | Pending sale | $550,000$143/sqft |
Source: Owner Report a problem | ||
| 3/26/2021 | Listed for sale | $550,000$143/sqft |
Source: Owner Report a problem | ||
Public tax history
| Year | Property taxes | Tax assessment |
|---|---|---|
| 2025 | $8,555 +5.1% | $262,520 +12.8% |
| 2024 | $8,137 +11.5% | $232,800 +3% |
| 2023 | $7,299 -0.1% | $226,040 +5.1% |
| 2022 | $7,309 +71.4% | $215,080 +73.2% |
| 2021 | $4,263 +8.7% | $124,160 +7.7% |
| 2020 | $3,920 -10.5% | $115,240 -14% |
| 2019 | $4,382 +11.3% | $134,000 +17.8% |
| 2018 | $3,936 -10.6% | $113,760 -6.8% |
| 2017 | $4,403 +3.6% | $122,120 -2% |
| 2016 | $4,249 | $124,640 +32% |
| 2014 | $4,249 | $94,400 |
| 2013 | -- | $94,400 -13.4% |
| 2012 | -- | $109,000 +1.2% |
| 2011 | -- | $107,664 -8% |
| 2010 | $3,695 | $117,040 |
| 2009 | $3,695 +4% | $117,040 -4.4% |
| 2008 | $3,554 -1.6% | $122,400 |
| 2007 | $3,610 | $122,400 |
| 2006 | $3,610 +10.4% | $122,400 +6.8% |
| 2005 | $3,269 +10.3% | $114,600 +7.5% |
| 2004 | $2,963 +0.5% | $106,560 |
| 2003 | $2,949 +22.3% | $106,560 +4.7% |
| 2002 | $2,411 +38.9% | $101,760 +17.4% |
| 2001 | $1,735 | $86,680 |
Find assessor info on the county website
Neighborhood: 30087
Nearby homes
- $615,1004 bd5 ba3.1k sqft5653 Stillwater Ct, Stone Mountain, GA 30087Off Market
- $644,0004 bd5 ba3.1k sqft5653 Stillwater Ct #26, Stone Mountain, GA 30087Off Market
- $393,7003 bd2 ba2.5k sqft5681 Stillwater Ct, Stone Mountain, GA 30087Off Market
- $572,1004 bd3 ba3.2k sqft2111 Minute Ct, Stone Mountain, GA 30087Off Market
- $799,9005 bd4 ba3.9k sqft5666 Redcoat Run, Stone Mountain, GA 30087Sold
- $578,0003 bd4 ba3.9k sqft5641 Stillwater Ct, Stone Mountain, GA 30087Off Market
- $502,2005 bd4 ba2.9k sqft5656 Redcoat Run, Stone Mountain, GA 30087Off Market
- $598,1004 bd3 ba2.9k sqft5668 Stillwater Ct, Stone Mountain, GA 30087Off Market
Nearby schools
GreatSchools rating
- 6/10Smoke Rise Elementary SchoolGrades: PK-5Distance: 2.2 mi
- 5/10Tucker Middle SchoolGrades: 6-8Distance: 3.4 mi
- 4/10Tucker High SchoolGrades: 9-12Distance: 3.5 mi
Schools provided by the listing agent
- Elementary: Smoke Rise
- Middle: Tucker
- High: Tucker
Source: FMLS GA. This data may not be complete. We recommend contacting the local school district to confirm school assignments for this home.
Get a cash offer in 3 minutes
Find out how much your home could sell for in as little as 3 minutes with a no-obligation cash offer.
Estimated market value
$742,500
Get a cash offer in 3 minutes
Find out how much your home could sell for in as little as 3 minutes with a no-obligation cash offer.
Estimated market value
$742,500
- Georgia
- Dekalb County
- Stone Mountain
- 30087
- 5667 Stillwater Ct
Nearby cities
Nearby zip codes
Other Stone Mountain Topics
