Skip main navigation
Off market
  • $666,700

    5667 Tilubo Ln, Pace, FL 32571

    5beds
    4baths
    3,551sqft
    SingleFamily
    Built in 2008
    1 Acres Lot
    $666,700 Zestimate®
    $188/sqft
    $3,847 Estimated rent

    Home value

    $666,700

    $620,000 - $720,000

    $3,847/mo

    Zestimate® history
    Loading
    Loading...

    Owner options

    List your home for rent

    $3,847/mo

    Rent Zestimate®

    Find your next renter with Zillow Rental Manager. Plus, with online applications, you can quickly screen prospective tenants – for free.

    Learn more

    $3,847/mo

    Rent Zestimate®

    Refinance and save

    $4,214/mo

    Est. payment

    Refinancing to a lower rate could help reduce your monthly payments and save thousands over the life of the loan.

    See today's rates

    $4,214/mo

    Est. payment

    Explore your selling options

    Work with a Zillow partner agent

    Leverage their expertise and Zillow's premium Showcase listings to get your home seen by more buyers.

    Get started

    List with your own agent

    Get your home in front of millions of buyers by listing it on Zillow.

    Learn how to do it

    Sell it yourself

    Take full control of how buyers see your home on Zillow by listing For Sale by Owner (FSBO).

    List your home

    What's special

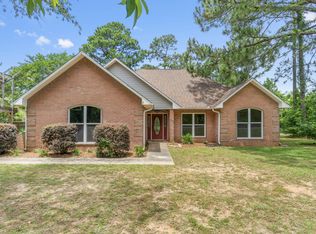
    BANK OWNED!! THIS HOME IS A BREATH OF FRESH AIR IN A COOKIE-CUTTER WORLD. Looking for a custom home to make your own? Your search is over. Too many custom details to list here, please see the attached detail sheet for full specs this home has to offer. You have to see it to believe it. Great room with will not disappoint with soaring 25 ft. ceiling, gas fireplace with built-in arch to display your favorite items, balcony overlook from 2nd floor creates quite a view, oversized remote controlled ceiling fan and wall of 3(5x7) fixed glass windows allow for natural light to flow freely in this large gathering room. The recessed lighting in this room sets a warm evening atmosphere for quaint family gatherings. Gorgeous and functional kitchen will delight the chef in your family. Kitchen boasts ALL of the following: mahogany stained hardwood cabinets,recessed lighting, decorative ceramic tile flooring, ceramic tiled backsplash, black enamel Kohler Trieste kitchen sink(3 basin),Insinkerator heavy duty disposal, Kohler brushed nickel Forte faucet, Gas cooktop with Italian stainless steel & glass range vent, double ovens, built-in microwave drawer (feeling spoiled yet?), dishwasher, breakfast bar,Minka-Lavery hanging pendants over bar, and walk-in pantry. Everything you need in a beautiful kitchen to create savory meals. Did I mention there is a cozy sitting area just off the kitchen perfect for conversation while cooking or entertaining. Guest bath off the kitchen features Kohler toilet, ceramic tile floor, Rainforest marble solid vessel sink with bronze old-style hand pump faucet,terra-cotta & Rainforest marble tiled and Minka-Lavery vanity lighting. At the end of the day you will be ready to lose yourself in all the luxuries of your custom master bath. Master bedroom is light and bright with wall of windows with custom blinds and arched display for your favorite piece of art, and 10 ft tray ceiling. Master bathroom boasts his & her walk-in closets, 10 ft. ceiling, large walk-in ceramic tiled shower with dual shower heads & controls-with tiled bench & shelves., Kohler toilet, whirlpool tub built into bay window with decorative ceiling & beautiful chandelier above. Counter tops are black granite with red onyx insets, whirlpool tub is also wrapped in black granite, dual vanities each have vessel sinks to match the red onyz with waterfall faucets and all fixtures are oil-rubbed bronze. Minka-Lavery vanity lights add to the richness of this room. 12x14 Office/study with French doors, 10 ft. tray ceiling, ceiling fan, recessed lighting and custom blinds. SECOND floor has 3 bedrooms,each with their own private bathroom featuring clear glass vessel sinks with waterfall faucets, Kohler toilets. One bathroom has 2 seat shower stall and recessed lighting. Bonus room has connecting Jack n Jill bath to one of the bedrooms. Bonus room could be fifth bedroom, play room,etc. you decide. Large walk-in attic, fully insulated with Isonene insulation (no heat pouring into home from here) and is fully decked with interior access door. Garage is fully insulated with Isonene insulation,(2)9x8 and(1)6x8 Wayne-Dalton Carriage style windloaded doors,extra electrical outlets and (1)30 AMP 10 volt wall outlet for operating heavier equipment, stand up tanning bed (hardwired). You have to see this home to truly appreciate all it has to offer.

    This property is off market, which means it's not currently listed for sale or rent on Zillow. This may be different from what's available on other websites or public sources.

    Facts & features

    Interior

    Bedrooms & bathrooms
    • Bedrooms: 5
    • Bathrooms: 4.5
    Heating
    • Forced air, Electric
    Cooling
    • Central
    Appliances
    • Included: Dishwasher, Garbage disposal, Microwave, Range / Oven
    Features
    • Flooring: Tile, Carpet, Hardwood, Linoleum / Vinyl
    • Has fireplace: Yes
    Interior area
    • Total interior livable area: 3,551 sqft

    Property

    Parking
    • Parking features: Garage - Attached
    Features
    • Exterior features: Stucco, Brick
    Lot
    • Size: 1 Acres
    Details
    • Parcel number: 322N290000001200000

    Construction

    Type & style
    • Home type: SingleFamily
    Materials
    • Wood
    • Foundation: Masonry
    • Roof: Other
    Condition
    • Year built: 2008

    Community & neighborhood

    Location
    • Region: Pace

    Price history

    DateEventPrice
    12/20/2013Sold$293,000-11.2%$83/sqft
    Source: PAR #450526 Report a problem
    9/6/2013Listed for sale$330,000-12%$93/sqft
    Source: Kaylee Investments LLC #450526 Report a problem
    4/18/2013Listing removed$374,999$106/sqft
    Source: RE/MAX INFINITY #437184 Report a problem
    2/12/2013Price change$374,999-3.7%$106/sqft
    Source: RE/MAX INFINITY #437184 Report a problem
    1/25/2013Price change$389,500-2.5%$110/sqft
    Source: RE/MAX INFINITY #437184 Report a problem
    1/9/2013Listed for sale$399,500+626.4%$113/sqft
    Source: Kaylee Investments LLC #437184 Report a problem
    2/10/2006Sold$55,000+120%$15/sqft
    Source: Public Record Report a problem
    7/2/2004Sold$25,000$7/sqft
    Source: Public Record Report a problem

    Public tax history

    YearProperty taxesTax assessment
    2024$3,686 +6.3%$313,529 +3%
    2023$3,467 +2.5%$304,397 +3%
    2022$3,383 +1%$295,531 +3%
    2021$3,348 +0.5%$286,923 +1.4%
    2020$3,333 +2.3%$282,962 +2.3%
    2019$3,256 $276,600 +1.9%
    2018$3,256 +5.6%$271,443 +2.1%
    2017$3,084 $265,860 +2.1%
    2016$3,084 +0.3%$260,392 +6.7%
    2015$3,075 +4.5%$244,113 -2.3%
    2014$2,944 $249,898 +6.5%
    2013-- $234,623 +4.2%
    2012-- $225,239 -2.9%
    2011-- $231,852 +0.2%
    2010-- $231,296 -0.4%
    2009-- $232,251 +877.9%
    2008-- $23,750
    2007-- --
    2006-- --
    2005-- --
    2004-- --
    2003-- --

    Find assessor info on the county website

    Neighborhood: 32571

    Nearby schools

    GreatSchools rating
    Schools provided by the listing agent
    • Elementary: DIXON
    • Middle: SIMS
    • High: PACE

    Source: The MLS. This data may not be complete. We recommend contacting the local school district to confirm school assignments for this home.

    Get pre-qualified for a loan
    At Zillow Home Loans, we can pre-qualify you in as little as 5 minutes with no impact to your credit score.

    An equal housing lender. NMLS #10287.

    Sell for more on Zillow
    Get a Zillow Showcase℠ listing at no additional cost and you could sell for .
    $666,700
    2% more
    +$13,334
    With Zillow Showcase(estimated)
    $680,034