Wake up to waterfront views and end your evenings with sunsets over Twelve Lakes. This beautifully updated home combines luxury, warmth, and incredible entertaining space in one of the area's most sought after neighborhoods. With soaring ceilings, oversized windows, and natural light pouring through nearly every room, the entire home feels bright, open, and inviting. The main level was designed for both elegant entertaining and comfortable everyday living with formal living and dining rooms, a stunning family room with cathedral ceilings, and a gorgeous two way gas fireplace that connects seamlessly to the sunroom. The updated kitchen features granite countertops, stylish backsplash, newer appliances, and the kind of layout everyone wants for gathering with family and friends. Upstairs, the primary suite feels like its own private retreat with dual walk in closets, a spa inspired bath, and an attached bonus room perfect for a home office, lounge, nursery, or fitness space. The finished lower level adds even more room to spread out with a rec room, workout area, full bath, and flexible living space ideal for entertaining, guests, or movie nights. Extensive updates within the last 3 years include furnace, A/C, hot water tank, kitchen updates, appliances, garage floor, exterior paint, and a brand new roof giving you peace of mind while enjoying the lifestyle this waterfront home offers. Rarely does a home with this combination of views, updates, and space become available in Twelve Lakes.
Sold for $525,000
$525,000
5667 Walnut Cove Rd, Sylvania, OH 43560
4beds
3,449sqft
Single Family Residence
Built in 2000
0.46 Acres Lot
$527,400 Zestimate®
$152/sqft
$4,176 Estimated rent
Home value
$527,400
$490,000 - $570,000
$4,176/mo
Zestimate® history
Owner options
List your home for rent
$4,176/mo
Rent Zestimate®
Find your next renter with Zillow Rental Manager. Plus, with online applications, you can quickly screen prospective tenants – for free.
$4,176/mo
Rent Zestimate®
Refinance and save
$3,854/mo
Est. payment
Refinancing to a lower rate could help reduce your monthly payments and save thousands over the life of the loan.
$3,854/mo
Est. payment
Explore your selling options
Work with a Zillow partner agent
Leverage their expertise and Zillow's premium Showcase listings to get your home seen by more buyers.
Get startedList with your own agent
Get your home in front of millions of buyers by listing it on Zillow.
Learn how to do itSell it yourself
Take full control of how buyers see your home on Zillow by listing For Sale by Owner (FSBO).
List your homeWhat's special
Zillow last checked:
Listing updated:
Listed by:
Natalie M Pohorecki 419-973-5023,
The Danberry Co
Bought with:
Rabha M. Saie, 0000450490
Key Realty
Source: NORIS,MLS#: 10008234
Facts & features
Interior
Bedrooms & bathrooms
- Bedrooms: 4
- Bathrooms: 4
- Full bathrooms: 3
- 1/2 bathrooms: 1
Bedroom 2
- Level: Upper
- Dimensions: 15 x 13
Bedroom 3
- Level: Upper
- Dimensions: 14 x 13
Bedroom 4
- Features: Ceiling Fan(s)
- Level: Upper
- Dimensions: 14 x 12
Other
- Level: Upper
- Dimensions: 25 x 18
Bonus room
- Level: Upper
- Dimensions: 12 x 12
Den
- Level: Main
- Dimensions: 12 x 12
Dining room
- Features: Crown Molding, Formal Dining Room
- Level: Main
- Dimensions: 15 x 13
Exercise room
- Level: Lower
- Dimensions: 15 x 12
Family room
- Features: Fireplace
- Level: Main
- Dimensions: 20 x 16
Game room
- Level: Lower
- Dimensions: 42 x 20
Kitchen
- Level: Main
- Dimensions: 25 x 20
Living room
- Features: Crown Molding
- Level: Main
- Dimensions: 15 x 13
Other
- Level: Main
- Dimensions: 14 x 11
Heating
- Forced Air
Cooling
- Central Air
Appliances
- Included: Dishwasher, Microwave, Water Heater, Electric Range
- Laundry: Main Level
Features
- Cathedral Ceiling(s), Ceiling Fan(s), Crown Molding, Eat-in Kitchen, Primary Bathroom, Separate Shower, Vaulted Ceiling(s)
- Flooring: Carpet, Tile
- Doors: Door Screen(s)
- Basement: Finished,Full
- Number of fireplaces: 1
- Fireplace features: Family Room, Gas
- Common walls with other units/homes: No Common Walls
Interior area
- Total structure area: 3,449
- Total interior livable area: 3,449 sqft
- Finished area below ground: 1,500
Property
Parking
- Total spaces: 3
- Parking features: Attached Garage, Driveway, Garage Door Opener
- Garage spaces: 3
- Has uncovered spaces: Yes
Features
- Patio & porch: Rear Patio
- Has view: Yes
- View description: Water, See Remarks
- Has water view: Yes
- Water view: Water
- Waterfront features: Pond
Lot
- Size: 0.46 Acres
- Dimensions: 128 FF
- Features: Irregular Lot
Details
- Parcel number: 7972603
- Other equipment: DC Well Pump
Construction
Type & style
- Home type: SingleFamily
- Architectural style: Traditional
- Property subtype: Single Family Residence
Materials
- Brick, Wood Siding
- Foundation: Combination
- Roof: Shingle
Condition
- New construction: No
- Year built: 2000
Utilities & green energy
- Electric: 200+ Amp Service
- Sewer: Public Sewer
- Water: Public
- Utilities for property: Electricity Available, Natural Gas Connected, Sewer Connected
Community & HOA
Community
- Security: Smoke Detector(s)
- Subdivision: Twelve Lakes
HOA
- Has HOA: Yes
- Services included: Trash
- HOA fee: $895 annually
Location
- Region: Sylvania
Financial & listing details
- Price per square foot: $152/sqft
- Tax assessed value: $550,000
- Annual tax amount: $12,737
- Date on market: 6/4/2026
- Listing terms: Cash,Conventional,FHA,VA Loan
- Electric utility on property: Yes
Price history
| Date | Event | Price |
|---|---|---|
| 7/10/2026 | Sold | $525,000-2.8%$152/sqft |
Source: NORIS #10008234 Report a problem | ||
| 7/8/2026 | Pending sale | $539,900$157/sqft |
Source: NORIS #10008234 Report a problem | ||
| 6/11/2026 | Contingent | $539,900$157/sqft |
Source: NORIS #10008234 Report a problem | ||
| 6/4/2026 | Listed for sale | $539,900$157/sqft |
Source: NORIS #10008234 Report a problem | ||
| 9/13/2025 | Listing removed | $539,900$157/sqft |
Source: NORIS #6127969 Report a problem | ||
| 4/11/2025 | Listed for sale | $539,900+32%$157/sqft |
Source: NORIS #6127969 Report a problem | ||
| 1/27/2022 | Sold | $409,000-3.8%$119/sqft |
Source: NORIS #6069915 Report a problem | ||
| 1/21/2022 | Pending sale | $425,000$123/sqft |
Source: NORIS #6069915 Report a problem | ||
| 12/28/2021 | Contingent | $425,000$123/sqft |
Source: NORIS #6069915 Report a problem | ||
| 10/4/2021 | Listed for sale | $425,000+30%$123/sqft |
Source: NORIS #6069915 Report a problem | ||
| 10/23/2008 | Sold | $327,000-10.4%$95/sqft |
Source: Public Record Report a problem | ||
| 6/18/2001 | Sold | $365,000+690%$106/sqft |
Source: Public Record Report a problem | ||
| 7/5/2000 | Sold | $46,200$13/sqft |
Source: Public Record Report a problem | ||
Public tax history
| Year | Property taxes | Tax assessment |
|---|---|---|
| 2025 | $12,737 +2.8% | $192,500 |
| 2024 | $12,393 +31.6% | $192,500 +53.8% |
| 2023 | $9,415 +7.2% | $125,125 |
| 2022 | $8,782 -2.2% | $125,125 |
| 2021 | $8,977 -7.8% | $125,125 +3.7% |
| 2020 | $9,737 +107.6% | $120,645 |
| 2019 | $4,690 -49.9% | $120,645 |
| 2018 | $9,363 -4.9% | $120,645 +4.2% |
| 2017 | $9,842 +1.9% | $115,745 -65% |
| 2016 | $9,654 +6% | $330,700 |
| 2015 | $9,104 +5.6% | $330,700 +197.2% |
| 2014 | $8,622 | $111,270 |
| 2013 | $8,622 +3% | $111,270 |
| 2012 | $8,370 +18.2% | $111,270 +9.2% |
| 2011 | $7,081 -1.9% | $101,860 |
| 2010 | $7,215 +1.5% | $101,860 |
| 2009 | $7,108 -15.8% | $101,860 -22.2% |
| 2008 | $8,442 +10.2% | $130,870 |
| 2007 | $7,660 +1.4% | $130,870 |
| 2006 | $7,557 -8.7% | $130,870 -4.7% |
| 2004 | $8,279 +12% | $137,350 |
| 2003 | $7,393 +1.3% | $137,350 +10% |
| 2002 | $7,299 +86.4% | $124,850 +70.7% |
| 2001 | $3,915 +90.3% | $73,150 +268% |
| 2000 | $2,058 | $19,880 |
Find assessor info on the county website
Neighborhood: 43560
Nearby homes
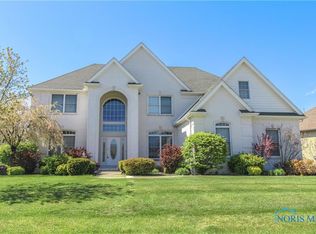
- $527,4004 bd4 ba3.4k sqft5667 Walnut Cove Dr, Sylvania, OH 43560Off Market
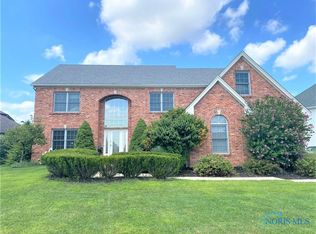
- $462,0005 bd4 ba3.3k sqft9136 Blue Mirage Dr, Sylvania, OH 43560Off Market
- $479,2004 bd2 ba2.5k sqft5711 Walnut Cove Rd, Sylvania, OH 43560Off Market
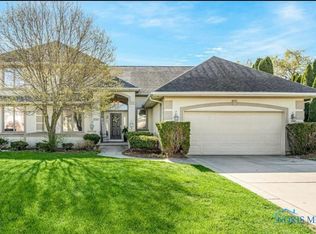
- $474,2004 bd4 ba3.4k sqft5700 Walnut Cove Rd, Sylvania, OH 43560Off Market
- $420,9003 bd2 ba2.2k sqft5660 Walnut Cove Rd, Sylvania, OH 43560Off Market
- $471,0004 bd3 ba2.9k sqft9148 Blue Mirage Dr, Sylvania, OH 43560Off Market
- $645,4005 bd4 ba3.4k sqft5725 Walnut Cove Rd, Sylvania, OH 43560Off Market
- $446,4004 bd4 ba3.1k sqft5706 Walnut Cove Rd, Sylvania, OH 43560Off Market
Nearby schools
GreatSchools rating
- 8/10Highland Elementary SchoolGrades: PK-5Distance: 1.8 mi
- 7/10Sylvania McCord Junior High SchoolGrades: 6-8Distance: 3.5 mi
- 9/10Sylvania Northview High SchoolGrades: 9-12Distance: 2.8 mi
Schools provided by the listing agent
- Elementary: Highland
- High: Northview
Source: NORIS. This data may not be complete. We recommend contacting the local school district to confirm school assignments for this home.
Get a cash offer in 3 minutes
Find out how much your home could sell for in as little as 3 minutes with a no-obligation cash offer.
Estimated market value
$527,400
Get a cash offer in 3 minutes
Find out how much your home could sell for in as little as 3 minutes with a no-obligation cash offer.
Estimated market value
$527,400
- Ohio
- Lucas County
- Sylvania
- 43560
- 5667 Walnut Cove Rd
Nearby cities
Nearby zip codes
Other Sylvania Topics
