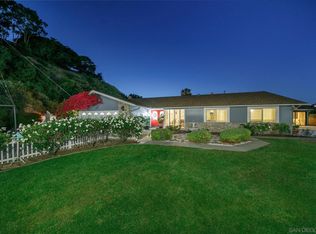
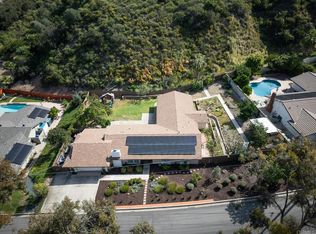
Welcome to your forever home with an expansive usable lot right in the center of the city. This classic 1970s 5 bedroom Ranch style home is located on 1+acre lot with a 2 car detached garage with a workshop/office, and laundry room/office/craft room, bathroom and outdoor shower. The house was freshened up with new paint throughout, and new appliances in the kitchen including a Double Smart Convection Wall oven with no-preheat air fry. In addition, the fixtures were replaced in all sinks, and all electrical outlets and switch plates were replaced. The exterior of the home was repainted this year. The kitchen is open to family room/breakfast area which opens to covered patio and pool area. The large kitchen counter has counter stool space. There is a large pantry in the kitchen. Off the kitchen there is a dining room. There is a large great room that connects with a large living room. In the great room there is a fireplace, a built-in bar with sink, refrigerator and upper and lower built in cabinets. There is also a built-in bookcase and built-in window seats with storage. There are beautiful Anderson wood casement windows throughout living area. There is an inground pool and spa, that was recently re-plastered and re-tiled. There is a large covered patio. There is a flat rear lot area that could accommodate an ADU, Buyer to Verify. The lot continues up the hillside to the flagpole and there is an established hiking trail to get your daily exercise. The entire lot is fenced and there is an automatic gate across the driveway and a man gate at the entry to the home. Square foot measure does not include workshop and laundry room in detached garage. Each room could double as office or hobby room. Laundry Room has sink and built in desk and cabinets. It is 11'5"x 10'4". The workshop also has a built-in desk and cabinets and measures 11'11"x10'5". Both have new flooring. The 2 car garage has built-in storage along both sides and measures 23'8"x24'5". There is a bathroom with sink and toilet and an outdoor shower. There could be an opportunity to create junior ADU in this building. Buyer to verify. An ADU could possibly be built on large flat area with driveway access on rear of lot. Buyer to verify. The City of San Diego RS-1 zone allows for 1 ADU up to 1200sf, and 1 Junior ADU up to 500 sf (that is located within an existing building), Buyer to verify. Buyer to verify all HOA/Fees/Taxes.
Sold for $1,900,000
$1,900,000
5667 Yerba Anita Dr, San Diego, CA 92115
5beds
2,758sqft
Single Family Residence
Built in 1970
1 Acres Lot
$1,916,900 Zestimate®
$689/sqft
$7,693 Estimated rent
Home value
$1,916,900
$1.82M - $2.01M
$7,693/mo
Zestimate® history
Owner options
List your home for rent
$7,693/mo
Rent Zestimate®
Find your next renter with Zillow Rental Manager. Plus, with online applications, you can quickly screen prospective tenants – for free.
$7,693/mo
Rent Zestimate®
Refinance and save
$12,136/mo
Est. payment
Refinancing to a lower rate could help reduce your monthly payments and save thousands over the life of the loan.
$12,136/mo
Est. payment
Explore your selling options
Work with a Zillow partner agent
Leverage their expertise and Zillow's premium Showcase listings to get your home seen by more buyers.
Get startedList with your own agent
Get your home in front of millions of buyers by listing it on Zillow.
Learn how to do itSell it yourself
Take full control of how buyers see your home on Zillow by listing For Sale by Owner (FSBO).
List your homeWhat's special
Pool areaFlat rear lot areaBuilt-in bookcaseNew paint throughoutOutdoor showerCovered patioLarge covered patio
Zillow last checked:
Listing updated:
Listed by:
Debra D Gardner DRE #01311916 619-726-8110,
Terra Bella Real Estate
Bought with:
Debra D Gardner, DRE #01311916
Terra Bella Real Estate
Source: SDMLS,MLS#: 260010600 Originating MLS: SDMLS
Originating MLS: SDMLSFacts & features
Interior
Bedrooms & bathrooms
- Bedrooms: 5
- Bathrooms: 3
- Full bathrooms: 2
- 1/2 bathrooms: 1
Heating
- Forced Air Unit
Cooling
- N/K
Appliances
- Included: Dishwasher, Disposal, Garage Door Opener, Pool/Spa/Equipment, Refrigerator, Other/Remarks, Convection Oven, Double Oven, Electric Oven, Electric Stove, Energy Star Appliances, Ice Maker, Range/Stove Hood, Self Cleaning Oven, Counter Top, Gas Water Heater
- Laundry: Gas & Electric Dryer HU, Washer Hookup
Features
- Bar, Bathtub, Built-Ins, Ceramic Counters, Crown Moldings, Low Flow Shower, Low Flow Toilet(s), Open Floor Plan, Pantry, Recessed Lighting, Shower, Shower in Tub, Storage Space, Sunken Living Room, Tile Counters, Wet Bar, Unfurnished, Kitchen Open to Family Rm
- Flooring: Linoleum/Vinyl, Tile
- Number of fireplaces: 2
- Fireplace features: FP in Living Room, Great Room, Other/Remarks
- Common walls with other units/homes: Detached
Interior area
- Total structure area: 2,758
- Total interior livable area: 2,758 sqft
Property
Parking
- Total spaces: 10
- Parking features: Direct Garage Access, Garage - Two Door, Garage Door Opener, Gated
- Garage spaces: 2
Accessibility
- Accessibility features: Doors - Swing In, Grab Bars In Bathroom(s), See Remarks
Features
- Levels: 1 Story
- Stories: 1
- Patio & porch: Awning/Porch Covered, Covered, Other/Remarks, Slab
- Pool features: Below Ground, Diving Board, Heated, Heated with Gas, Permits, Private, Tile
- Has spa: Yes
- Spa features: Heated, Private, Private w/Pool
- Fencing: Full,Gate,Other/Remarks
- Has view: Yes
- View description: Greenbelt, Mountains/Hills, Other/Remarks, Parklike, Pool, Valley/Canyon
- Frontage type: Canyon,Other/Remarks
Lot
- Size: 1 Acres
- Dimensions: 119 x 273 x 235 x 491
Details
- Additional structures: Other/Remarks
- Parcel number: 46159002
- Zoning: R-1
- Zoning description: R-1
Construction
Type & style
- Home type: SingleFamily
- Architectural style: Ranch
- Property subtype: Single Family Residence
Materials
- Stucco, Wood
- Roof: Tile/Clay
Condition
- Additions/Alterations,Building Permit,Turnkey,Updated/Remodeled
- Year built: 1970
Utilities & green energy
- Sewer: Public Sewer
- Water: Meter on Property
- Utilities for property: Cable Available, Cable Connected, Electricity Connected, Natural Gas Connected, Phone Connected, Sewer Connected, Water Connected
Community & HOA
Community
- Features: Laundry Facilities, Other/Remarks, Pool, RV/Boat Parking, Spa/Hot Tub
- Security: Automatic Gate, Carbon Monoxide Detectors, Other/Remarks, Smoke Detector
- Subdivision: SAN DIEGO
HOA
- Services included: Other/Remarks
- HOA name: Alvarado Estates if choos
Location
- Region: San Diego
Financial & listing details
- Price per square foot: $689/sqft
- Tax assessed value: $221,076
- Date on market: 5/2/2026
- Listing terms: Cal Vet,Cash,Conventional,FHA,VA
- Electric utility on property: Yes
Price history
| Date | Event | Price |
|---|---|---|
| 7/17/2026 | Sold | $1,900,000-3.6%$689/sqft |
Source:  SDMLS #260010600 Report a problem SDMLS #260010600 Report a problem | ||
| 5/27/2026 | Pending sale | $1,970,000$714/sqft |
Source: SDMLS #260010600 Report a problem | ||
| 5/2/2026 | Listed for sale | $1,970,000$714/sqft |
Source: SDMLS #260010600 Report a problem | ||
Public tax history
| Year | Property taxes | Tax assessment |
|---|---|---|
| 2026 | -- | $221,076 +2% |
| 2025 | $3,185 +24.4% | $216,742 +2% |
| 2024 | $2,560 +2.3% | $212,493 +2% |
| 2023 | $2,501 +2.8% | $208,327 +2% |
| 2022 | $2,433 +0.8% | $204,243 +2% |
| 2021 | $2,415 +1.3% | $200,239 +1% |
| 2020 | $2,385 +3.4% | $198,187 +2% |
| 2019 | $2,308 +5.4% | $194,302 +2% |
| 2018 | $2,189 +2.5% | $190,493 +2% |
| 2017 | $2,135 +6.4% | $186,759 +6.6% |
| 2016 | $2,006 +1.5% | $175,255 +1.5% |
| 2015 | $1,976 +1.6% | $172,624 +2% |
| 2014 | $1,944 | $169,244 +0.5% |
| 2013 | -- | $168,480 +2% |
| 2012 | -- | $165,178 +2% |
| 2011 | -- | $161,940 +0.8% |
| 2010 | -- | $160,731 -0.2% |
| 2009 | -- | $161,113 +2% |
| 2008 | -- | $157,955 |
Find assessor info on the county website
Neighborhood: College West
Nearby homes
- $23,0482.95 acres5667 Yerba Anita Dr, San Diego, CA 92115Off Market
- $1,868,9005 bd3 ba2.5k sqft5687 Yerba Anita Dr, San Diego, CA 92115Off Market
- $1,850,0005 bd3 ba3.2k sqft5697 Yerba Anita Dr, San Diego, CA 92115Sold
- $1,578,0004 bd2 ba2.8k sqft5627 Yerba Anita Dr, San Diego, CA 92115Sold
- $2,650-- bd1 ba600 sqft5595 Toyon Rd, San Diego, CA 92115For Rent
- $1,477,3004 bd2 ba2.1k sqft5647 Yerba Anita Dr, San Diego, CA 92115Off Market
- $2,284,8004 bd4 ba4k sqft5655 Toyon Rd, San Diego, CA 92115Off Market
- $1,199,0000.71 acres5665 Toyon Rd #27, San Diego, CA 92115Lot/Land
Nearby schools
GreatSchools rating
- 10/10Hardy Elementary SchoolGrades: K-5Distance: 0.8 mi
- 7/10Lewis Middle SchoolGrades: 6-8Distance: 1.4 mi
- 9/10Patrick Henry High SchoolGrades: 9-12Distance: 2.6 mi
Schools provided by the listing agent
- District: San Diego Unified School Distric
Source: SDMLS. This data may not be complete. We recommend contacting the local school district to confirm school assignments for this home.
Get a cash offer in 3 minutes
Find out how much your home could sell for in as little as 3 minutes with a no-obligation cash offer.
Estimated market value
$1,916,900
Get a cash offer in 3 minutes
Find out how much your home could sell for in as little as 3 minutes with a no-obligation cash offer.
Estimated market value
$1,916,900
- California
- San Diego County
- San Diego
- 92115
- College West
- 5667 Yerba Anita Dr
