Skip main navigation
Active
  • Price cut: $5K (7/18)
    $119,500

    56675 Dwyer St, Slidell, LA 70458

    2beds
    875sqft
    : 
    $792/mo
    Get pre-qualified
    Manufactured Home, Single Family Residence
    Built in 1998
    9,375 Square Feet Lot
    $117,400 Zestimate®
    $137/sqft
    $-- HOA

    What's special

    Trendy barn doorsCovered parkingGorgeous quartz countertopsBrand-new stainless steel appliancesAll-wood shaker cabinetsModern updated light fixturesUltra-quiet dishwasher
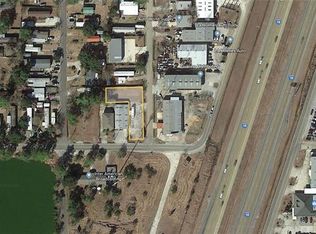
    **LUXURIOUS & REMODELED TURN-KEY HOME — READY FOR YOU!** Owner Financing Available! Welcome home! Skip the costly fixer-uppers and step directly into this beautifully remodeled property designed for maximum style and zero headache. Backed by real estate market trends, this home features the exact premium upgrades that buyers crave, offering an ideal opportunity for you to enjoy low-maintenance living at its finest. Whether you are stepping into homeownership for the first time, downsizing, or looking for a new asset, this space is tailored beautifully for you! Step inside to find an impeccable, seamless open layout featuring absolutely NO carpet anywhere! The entire home is outfitted with durable, waterproof 6-mil luxury vinyl plank flooring underfoot, paired with brand-new sheetrock, modern updated light fixtures, new plumbing fixtures, and new ceiling fans to keep you cool. The chef’s dream kitchen allows you to cook with ease, boasting all-wood shaker cabinets, gorgeous quartz countertops, and brand-new stainless steel appliances—including an upgraded stove with a built-in air fryer, an ultra-quiet dishwasher, and a clever under-cabinet drop-in microwave compartment. The main suite serves as a private retreat, featuring a spacious walk-in closet and trendy barn doors that glide open to a custom bathroom. Both bathrooms are beautifully styled with custom tile walk-in showers and sleek white vanities with crisp black fixtures—no hard-to-clean tubs here! Exterior durability is unmatched with a freshly painted exterior, a long-lasting metal roof, two storage sheds, and a massive concrete driveway complete with covered parking. Situated in a highly flexible Commercial-Residential zone, this property offers incredible versatility for a live-work setup or flexible rental strategies. Best of all, it has NEVER FLOODED and sits in Flood Zone B. Enjoy ultimate convenience with immediate access to the interstate, premier shopping, top-rated restaurants and aprox 30 mins from the French Quarter,. This turnkey gem won't last long. Schedule your tour today! (Owner/Agent)
    42 days
    |
    237
    |
    23
    |

    Zillow last checked:

    Listing updated:

    Listed by:

    Dianna Vanney 985-640-2907,

    ERA Top Agent Realty 985-265-7099

    Source: GSREIN,MLS#: 2566124MLS Logo

      Facts & features

      Interior

      Bedrooms & bathrooms
      • Bedrooms: 2
      • Bathrooms: 2
      • Full bathrooms: 2
      Primary bedroom
      • Description: Flooring: Vinyl
      • Level: Lower
      • Dimensions: 12.5x13
      Bedroom
      • Description: Flooring: Vinyl
      • Level: Lower
      • Dimensions: 9 x 10
      Primary bathroom
      • Description: Flooring: Vinyl
      • Level: Lower
      • Dimensions: 4x13
      Bathroom
      • Description: Flooring: Vinyl
      • Level: Lower
      • Dimensions: 4.5x10
      Kitchen
      • Description: Flooring: Vinyl
      • Level: Lower
      • Dimensions: 12x13
      Living room
      • Description: Flooring: Vinyl
      • Level: Lower
      • Dimensions: 16x13
      Heating
      • Central
      Cooling
      • Central Air, 1 Unit
      Appliances
      • Laundry: Washer Hookup, Dryer Hookup
      Features
      • Ceiling Fan(s), Carbon Monoxide Detector, Cathedral Ceiling(s), High Ceilings, Stone Counters, Stainless Steel Appliances, Vaulted Ceiling(s)
      • Has fireplace: No
      • Fireplace features: None
      Interior area
      • Total structure area: 875
      • Total interior livable area: 875 sqft

      Property

      Parking
      • Parking features: Covered, Carport, Detached, Boat, RV Access/Parking
      • Has carport: Yes
      Features
      • Levels: One
      • Stories: 1
      • Pool features: None
      Lot
      • Size: 9,375 Square Feet
      • Dimensions: 75 x 125
      • Features: Outside City Limits, Rectangular Lot
      Details
      • Additional structures: Shed(s), Workshop
      • Parcel number: 2931
      • Special conditions: None

      Construction

      Type & style
      • Home type: SingleFamily
      • Architectural style: Mobile Home
      • Property subtype: Manufactured Home, Single Family Residence
      Materials
      • Aluminum Siding
      • Foundation: Raised
      • Roof: Metal
      Condition
      • Excellent
      • Year built: 1998

      Utilities & green energy

      • Sewer: Treatment Plant
      • Water: Public

      Community & HOA

      Community
      • Subdivision: Central Park
      HOA
      • Has HOA: No
      Location
      • Region: Slidell

      Financial & listing details

      • Price per square foot: $137/sqft
      • Tax assessed value: $16,500
      • Annual tax amount: $246
      • Date on market: 7/3/2026

        Estimated market value

        $117,400

        $112,000 - $123,000

        $1,437/mo

        Price history

        DateEventPrice
        7/18/2026Price change$119,500-4%$137/sqft
        Source: GSREIN #2566124 Report a problem
        7/3/2026Listed for sale$124,500+256.7%$142/sqft
        Source: GSREIN #2566124 Report a problem
        10/5/2025Sold--
        Source: GSREIN #2508783 Report a problem
        6/27/2025Pending sale$34,900$40/sqft
        Source: GSREIN #2508783 Report a problem
        6/24/2025Listed for sale$34,900-46.2%$40/sqft
        Source: GSREIN #2508783 Report a problem
        7/10/2018Listing removed$64,900$74/sqft
        Source: Top Agent Realty, Inc. #2091433 Report a problem
        10/17/2017Pending sale$64,900$74/sqft
        Source: Top Agent Realty, Inc. #2091433 Report a problem
        10/10/2017Listed for sale$64,900$74/sqft
        Source: Top Agent Realty, Inc. #2091433 Report a problem
        5/10/2017Pending sale$64,900$74/sqft
        Source: Top Agent Realty, Inc. #2091433 Report a problem
        4/11/2017Price change$64,900-18.8%$74/sqft
        Source: Top Agent Realty, Inc. #2091433 Report a problem
        2/13/2017Listed for sale$79,900-32.9%$91/sqft
        Source: Top Agent Realty, Inc. #2091433 Report a problem
        1/14/2017Listing removed$119,000$136/sqft
        Source: Amanda Miller Realty, LLC #2066871 Report a problem
        7/22/2016Listed for sale$119,000$136/sqft
        Source: Amanda Miller Realty, LLC #2066871 Report a problem

        Public tax history

        YearProperty taxesTax assessment
        2025$246 -3.4%$1,650
        2024$255 -7.1%$1,650 -0.6%
        2023$274 $1,660
        2022$274 +0.1%$1,660
        2021$274 +0.5%$1,660
        2020$273 +599.6%$1,660 -49.4%
        2019$39 $3,280
        2018$39 -92.6%$3,280
        2017$524 +1242.4%$3,280
        2016$39 $3,280
        2015$39 $3,280
        2014$39 $3,280
        2013$39 $3,280
        2012$39 $3,280
        2011$39 $3,280
        2010$39 $3,280
        Find assessor info on the county website

        Monthly payment

        Est. payment

        Payment breakdown

        Explore the cost of this home by adjusting the details. Changes won't be saved.
        All calculations are estimates and provided by Zillow, Inc. for informational purposes only. Actual amounts may vary.
        HOA fees may include property taxes on listings classified as Co-Ops. Contact the listing agent and/or owner for fee details.
        See how much you could borrow to make a competitive offer.

        Climate risks

        Neighborhood: 70458

        Getting around

        45 / 100
        Car-Dependent
        40 / 100
        Somewhat Bikeable

        Nearby schools

        GreatSchools rating
        Schools provided by the listing agent
        • Elementary: www.stpsb.org
        • Middle: www.stpsb.org
        • High: www.stpsb.org

        Source: GSREIN. This data may not be complete. We recommend contacting the local school district to confirm school assignments for this home.

        A local agent can set up tours, give advice and negotiate with sellers.

        Browse local experts

        Similar homes