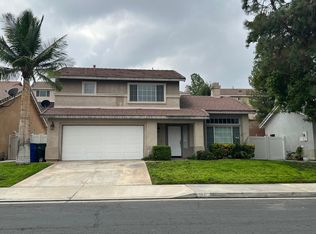
Welcome to your dream home in the highly sought-after Sycamore Canyon Neighborhood, centrally located in the heart of Riverside. Built in 2000, this charming Mediterranean-style home offers spectacular views of the mountains and sparkling city lights making it the ideal place for comfortable living. With low taxes and no HOA fees, this home provides both value and savings. As you enter, you’re greeted by a grand foyer with soaring ceilings and an abundance of natural light, creating a bright and airy atmosphere that flows seamlessly throughout the home. This stunning three-bedroom residence is designed for easy living, with a thoughtfully laid-out floor plan perfect for both entertaining and relaxing. The kitchen is a delight, featuring gorgeous mountain views, a large pantry, and a stylish separate dining area that’s perfect for everyday meals or hosting guests. The open-concept living room offers plenty of space for a sectional sofa and provides a warm, inviting atmosphere for gatherings. A convenient 1/2 guest bath is located downstairs, adding extra functionality to the home. The generously sized primary suite is a true retreat, offering an en-suite bathroom and an oversized walk-in closet that will surely exceed expectations—ideal for anyone seeking extra storage or a luxurious wardrobe space. The two secondary bedrooms are equally spacious, each with ample closet space, and share a well-appointed full hall bathroom. Residents of this peaceful and desirable neighborhood enjoy quiet evening strolls along tree-lined streets, creating a serene sense of community. Located just minutes from Canyon Crest shopping, dining, and entertainment, as well as the prestigious University of California, Riverside, this home offers unparalleled convenience. With easy access to the 215 freeway, it’s a perfect location for those seeking both comfort and connectivity. This home is the ideal choice for those looking to enjoy fine living in a prime Riverside location.
Sold for $622,000
Zillow last checked:
Listing updated:
Bought with:
Mike Trelles, DRE #01176983
Real Broker
Source: CRMLS,MLS#: IV25014683 Originating MLS: California Regional MLS
Originating MLS: California Regional MLSPrice history
| Date | Event | Price |
|---|---|---|
| 3/13/2025 | Sold | $622,000+2%$334/sqft |
Source:  CRMLS #IV25014683 Report a problem CRMLS #IV25014683 Report a problem | ||
| 2/16/2025 | Contingent | $610,000$328/sqft |
Source: CRMLS #IV25014683 Report a problem | ||
| 1/24/2025 | Listed for sale | $610,000+222.8%$328/sqft |
Source: CRMLS #IV25014683 Report a problem | ||
| 12/22/2000 | Sold | $189,000$102/sqft |
Source: Public Record Report a problem | ||
Nearby homes

Get a cash offer in 3 minutes
Find out how much your home could sell for in as little as 3 minutes with a no-obligation cash offer.
Estimated market value
$618,300
