Skip main navigation
Contingent
  • $445,000

    5668 Boucher Rd, Dublin, OH 43016

    3beds
    2,136sqft
    : 
    $3,256/mo
    Get pre-qualified
    Single Family Residence
    Built in 2013
    3,484 Square Feet Lot
    $-- Zestimate®
    $208/sqft
    $66/mo HOA

    What's special

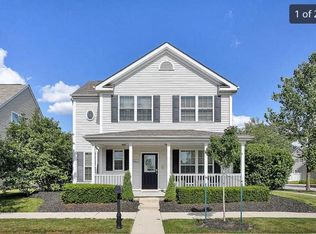
    Stunning 2 story home with a coveted first floor primary suite and serene pond views in Hayden Farms. The spacious primary retreat features a full private bath with soaking tub, separate shower, double sinks, and a generous walk in closet. The 2 story Great Room impresses with transom windows that flood the space with natural light and a striking 3 sided fireplace that also warms the dining area and kitchen. The island kitchen offers stainless steel appliances and granite counters and flows easily to the dining room--perfect for gatherings. French doors open to the front patio overlooking open green space and a beautiful pond, creating a peaceful spot for morning coffee or evening unwinding. Upstairs, a versatile bonus room makes an ideal home office or media room, and adds even more flexible living space. A new roof with 50-year transferable warranty in 2025, new carpet upstairs and in the primary bedroom in 2026, new sump pump and kitchen faucet in 2024, and new turf in the back yard in 2026 all provide peace of mind and show the home has been exceptionally well cared for. Conveniently located near Dublin and Hilliard amenities while enjoying lower Columbus taxes, this home blends comfort, style, and value in one inviting package.
    45 days
    |
    115
    |
    0
    |

    Likely to sell faster than

    Zillow last checked:

    Listing updated:

    Listed by:

    Martin F Soller 614-736-2636,

    Coldwell Banker Realty,

    Linda C Soller 614-329-2636,

    Coldwell Banker Realty

    Source: Columbus and Central Ohio Regional MLS ,MLS#: 226023463MLS Logo

      Facts & features

      Interior

      Bedrooms & bathrooms
      • Bedrooms: 3
      • Bathrooms: 3
      • Full bathrooms: 2
      • 1/2 bathrooms: 1
      • Main level bedrooms: 1
      Heating
      • Forced Air
      Cooling
      • Central Air
      Appliances
      • Included: Dishwasher, Electric Water Heater, Gas Range, Microwave, Refrigerator
      Features
      • Flooring: Laminate, Carpet
      • Windows: Insulated Windows
      • Basement: Crawl Space
      • Number of fireplaces: 1
      • Fireplace features: One, Direct Vent, Gas Log
      • Common walls with other units/homes: No Common Walls
      Interior area
      • Total structure area: 2,136
      • Total interior livable area: 2,136 sqft

      Property

      Parking
      • Total spaces: 2
      • Parking features: Garage Door Opener, Attached
      • Garage spaces: 2
      Features
      • Levels: Two
      • Patio & porch: Porch
      • Fencing: Fenced
      • Has view: Yes
      • View description: Water
      • Has water view: Yes
      • Water view: Water
      Lot
      • Size: 3,484 Square Feet
      Details
      • Parcel number: 010274765
      • Special conditions: Standard

      Construction

      Type & style
      • Home type: SingleFamily
      • Architectural style: Traditional,Craftsman
      • Property subtype: Single Family Residence
      Materials
      • Foundation: Block
      Condition
      • New construction: No
      • Year built: 2013
      Details
      • Warranty included: Yes

      Utilities & green energy

      • Sewer: Public Sewer
      • Water: Public

      Community & HOA

      Community
      • Subdivision: Hayden Farms
      HOA
      • Has HOA: Yes
      • Amenities included: Park, Sidewalk
      • Services included: Maintenance Grounds
      • HOA fee: $66 monthly
      Location
      • Region: Dublin

      Financial & listing details

      • Price per square foot: $208/sqft
      • Tax assessed value: $363,100
      • Annual tax amount: $5,704
      • Date on market: 6/26/2026
      • Listing terms: VA Loan,FHA,Conventional

        Estimated market value

        Not available

        Estimated sales range

        Not available

        Not available

        Price history

        DateEventPrice
        6/29/2026Contingent$445,000$208/sqft
        Source: Columbus and Central Ohio Regional MLS #226023463 Report a problem
        6/26/2026Listed for sale$445,000+127%$208/sqft
        Source: Columbus and Central Ohio Regional MLS #226023463 Report a problem
        10/25/2013Sold$196,000$92/sqft
        Source: Public Record Report a problem

        Public tax history

        YearProperty taxesTax assessment
        2024$5,704 +1.3%$127,100
        2023$5,631 +8.1%$127,100 +26.6%
        2022$5,208 -0.2%$100,420
        2021$5,218 -0.1%$100,420
        2020$5,224 +7.2%$100,420 +25%
        2019$4,874 -6%$80,340
        2018$5,185 $80,340
        2017$5,185 +23.7%$80,340 +26.9%
        2016$4,192 +10.2%$63,290
        2015$3,806 -0.2%$63,290
        2014$3,815 $63,290
        Find assessor info on the county website

        Monthly payment

        Est. payment

        Payment breakdown

        Explore the cost of this home by adjusting the details. Changes won't be saved.
        All calculations are estimates and provided by Zillow, Inc. for informational purposes only. Actual amounts may vary.
        HOA fees may include property taxes on listings classified as Co-Ops. Contact the listing agent and/or owner for fee details.
        Mortgage interest rates are dependent on a number of factors, including credit score, down payment, and repayment length. Interest rate data provided by Zillow Group Marketplace, Inc. as of 1/1/1970 from various mortgage lenders with which we have lead or other similar arrangements; the Estimated Payment is an average of those rates.
        See how much you could borrow to make a competitive offer.

        Climate risks

        Neighborhood: Tuttle West

        Getting around

        34 / 100
        Car-Dependent
        36 / 100
        Somewhat Bikeable

        Nearby schools

        GreatSchools rating

        A local agent can set up tours, give advice and negotiate with sellers.

        A local lender can help you make sure your offer is ready when you are.

        Browse local experts

        Similar homes