This brand new quality Bob Martz built 4 bedroom, 2.5 bath home with huge finished 3 car garage has just been completed.. This home offers a open spacious completely finished tastefully appointed floor plan and is situated on a large premium level lot across from a future new Park. This quality built home offers 2,465 sqft. of quality living space with large open living areas with tall vaulted ceilings, decorative trims and LVP flooring. Spacious open great room with decorative gas fireplace, gourmet center island kitchen with shaker panel cabinetry with under cabinet lighting, solid quartz countertops with tile backsplashes, matching GE Profile stainless steel faced appliances and closet pantry. Large open dining area with glass French doors to ample rear covered low maintenance deck, main level private primary suite with large walk-in closet and private tiled ensuite bathroom with 5 ft decorative tiled walk-in shower, elongated raised two sink vanity and linen closet. Full finished daylight lower level offers 3 large bedrooms all with ample lighted closets, a large full bathroom with raised double sink vanity and tub-shower combo and central daylight laundry room. This beautiful home is located in the highly desirable walking friendly, 44 ranch subdivision with huge well appointed park with easy access to shopping and dining, as well as a short drive to countless recreational opportunities such as hiking, skiing, and more. For more information please call Kent Pratt at 406.544.7001 or your real estate professional.
Closed
Price Unknown
5668 Cattle Dr, Missoula, MT 59808
4beds
2,465sqft
Single Family Residence
Built in 2024
7,230 Square Feet Lot
$703,800 Zestimate®
$--/sqft
$3,648 Estimated rent
Home value
$703,800
Estimated sales range
Not available
$3,648/mo
Zestimate® history
Owner options
List your home for rent
$3,648/mo
Rent Zestimate®
Find your next renter with Zillow Rental Manager. Plus, with online applications, you can quickly screen prospective tenants – for free.
$3,648/mo
Rent Zestimate®
Refinance and save
$60/mo
Est. payment
Refinancing to a lower rate could help reduce your monthly payments and save thousands over the life of the loan.
$60/mo
Est. payment
Explore your selling options
Work with a Zillow partner agent
Leverage their expertise and Zillow's premium Showcase listings to get your home seen by more buyers.
Get startedList with your own agent
Get your home in front of millions of buyers by listing it on Zillow.
Learn how to do itSell it yourself
Take full control of how buyers see your home on Zillow by listing For Sale by Owner (FSBO).
List your homeWhat's special
Finished daylight lower levelPrivate tiled ensuite bathroomPrivate primary suiteDecorative tiled walk-in showerCentral daylight laundry roomLarge premium level lotTall vaulted ceilings
Zillow last checked:
Listing updated:
Listed by:
Kent Pratt 406-544-7001,
Windermere R E Missoula
Bought with:
Kent Pratt, RRE-BRO-LIC-7576
Windermere R E Missoula
Source: MRMLS,MLS#: 30033415
Facts & features
Interior
Bedrooms & bathrooms
- Bedrooms: 4
- Bathrooms: 3
- Full bathrooms: 2
- 1/2 bathrooms: 1
Primary bedroom
- Description: Spacious private bay window & ceiling fan
- Level: Main
Bedroom 2
- Description: Spacious daylight bedroom/family room with ample closet
- Level: Lower
Bedroom 3
- Description: Spacious daylight bedroom with ample closet
- Level: Lower
Bedroom 4
- Description: Daylight spacious room with ample closet
- Level: Lower
Primary bathroom
- Description: Raised 2 sink vanity, walk in tiled shower
- Level: Main
Bathroom 2
- Description: Well lit formal foyer half bath
- Level: Main
Bathroom 3
- Description: Elongated raised vanity, tub-shower
- Level: Lower
Dining room
- Description: 2 panel French door to covered deck
- Level: Main
Great room
- Description: Vaulted ceilings, bay window gas fireplac
- Level: Main
Kitchen
- Description: Quartz center island gourmet kitchen with pantry
- Level: Main
Laundry
- Description: Spacious daylight with storage
- Level: Lower
Utility room
- Description: Mechanical closet area under stairs
- Level: Lower
Heating
- Forced Air, Gas
Cooling
- Central Air
Appliances
- Included: Dishwasher, Disposal, Microwave, Range, Refrigerator
- Laundry: Washer Hookup
Features
- Fireplace, Main Level Primary, Open Floorplan, Vaulted Ceiling(s), Walk-In Closet(s)
- Basement: Daylight,Full,Finished
- Number of fireplaces: 1
Interior area
- Total interior livable area: 2,465 sqft
- Finished area below ground: 1,172
Property
Parking
- Total spaces: 3
- Parking features: Additional Parking, Alley Access, Garage, Garage Door Opener
- Garage spaces: 3
Features
- Levels: Two,Multi/Split
- Patio & porch: Rear Porch, Covered, Deck, Front Porch, Patio
- Exterior features: Rain Gutters
- Fencing: None
- Has view: Yes
- View description: Mountain(s), Residential, Valley
Lot
- Size: 7,230 Square Feet
- Dimensions: 60' x 110' x 60' x 130'
- Features: Back Yard, Front Yard, Views, Level
- Topography: Level
Details
- Parcel number: 04219912311200000
- Zoning: Residential
- Zoning description: NA
- Special conditions: Standard
Construction
Type & style
- Home type: SingleFamily
- Architectural style: Split Level
- Property subtype: Single Family Residence
Materials
- Batts Insulation, Blown-In Insulation, Cement Siding, Masonite
- Foundation: Poured
- Roof: Asphalt,Composition
Condition
- New construction: No
- Year built: 2024
Details
- Builder name: Bob Martz Homes, Inc
Utilities & green energy
- Sewer: Public Sewer
- Water: Public
- Utilities for property: Cable Available, Electricity Connected, Natural Gas Connected, High Speed Internet Available, Phone Available, Underground Utilities
Community & HOA
Community
- Features: Curbs, Playground, Sidewalks
- Security: Carbon Monoxide Detector(s), Smoke Detector(s)
- Subdivision: 44 Ranch
HOA
- Has HOA: Yes
- Amenities included: Basketball Court, Cabana, Landscaping, Picnic Area, Playground, Park, Pond Year Round
- Services included: Common Area Maintenance, Insurance, Water
- HOA fee: $60 quarterly
- HOA name: 44 Ranch
Location
- Region: Missoula
Financial & listing details
- Tax assessed value: $711,466
- Annual tax amount: $1,073
- Date on market: 9/6/2024
- Listing agreement: Exclusive Agency
- Listing terms: Cash,Conventional,FHA,VA Loan
- Road surface type: Asphalt
Price history
| Date | Event | Price |
|---|---|---|
| 12/20/2024 | Sold | -- |
Source:  MRMLS #30033415 Report a problem MRMLS #30033415 Report a problem | ||
| 9/26/2024 | Price change | $699,900-2.8%$284/sqft |
Source: MRMLS #30033415 Report a problem | ||
| 9/6/2024 | Listed for sale | $719,900$292/sqft |
Source: MRMLS #30033415 Report a problem | ||
| 8/13/2024 | Listing removed | $719,900$292/sqft |
Source: MRMLS #30027688 Report a problem | ||
| 7/16/2024 | Price change | $719,900-1.4%$292/sqft |
Source: MRMLS #30027688 Report a problem | ||
| 7/10/2024 | Price change | $729,900-1.4%$296/sqft |
Source: MRMLS #30027688 Report a problem | ||
| 6/4/2024 | Listed for sale | $739,900$300/sqft |
Source: MRMLS #30027688 Report a problem | ||
Public tax history
| Year | Property taxes | Tax assessment |
|---|---|---|
| 2025 | $4,962 +389.9% | $658,800 +588.8% |
| 2024 | $1,013 +7.7% | $95,640 |
| 2023 | $940 | $95,640 |
Find assessor info on the county website
Neighborhood: 59808
Nearby homes
- $--7,230.96 Square FeetLOT 410 Cattle Dr, Missoula, MT 59808Sold
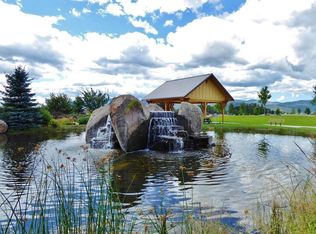
- $--4,399.56 Square FeetLOT 413 Belt Buckle Way, Missoula, MT 59808Off Market
- $--7,753.68 Square FeetLOT 411 Cattle Dr, Missoula, MT 59808Off Market
- $--4 bd2 ba1.9k sqft5690 Cattle Dr, Missoula, MT 59808Sold
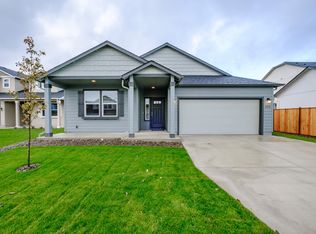
- $528,1003 bd2 ba1.2k sqft5634 Cattle Dr, Missoula, MT 59808Off Market
- $--4,312.44 Square FeetLOT 412 Belt Buckle Way, Missoula, MT 59808Sold
- $--4,399.56 Square FeetLOT 416 Belt Buckle Way, Missoula, MT 59808Sold
- $579,4003 bd2 ba1.8k sqft2504 Belt Buckle Way, Missoula, MT 59808Off Market
Nearby schools
GreatSchools rating
- NALower Grade HellgateGrades: 2-3Distance: 1 mi
- 6/10Hellgate Middle SchoolGrades: 7-8Distance: 0.9 mi
- 3/10Big Sky High SchoolGrades: 9-12Distance: 3.2 mi
Schools provided by the listing agent
- District: District No. 4
Source: MRMLS. This data may not be complete. We recommend contacting the local school district to confirm school assignments for this home.
- Montana
- Missoula County
- Missoula
- 59808
- 5668 Cattle Dr
Nearby cities
Nearby neighborhoods
Nearby zip codes
Other Missoula Topics
