Approximately $40,000 in recent renovations make this townhome truly stand out. Major upgrades include a new electrical panel with whole-house surge protection, new A-C, furnace, and thermostat, luxury vinyl plank flooring throughout both levels, and fresh paint on walls and woodwork. The kitchen has been enhanced with a high-end double-oven range, upgraded faucet, and a striking dining-room chandelier. Adding even more value, the HOA is scheduled to replace the patio fence in January 2026. Nestled in the gated Cedar Creek community, this stylishly updated townhome offers contemporary design and everyday comfort in a prime Central Fort Worth location. Light luxury flooring flows throughout the home (excluding bathrooms), complemented by modern light fixtures and ceiling fans that enhance the home’s clean, updated aesthetic. Bright, airy interiors create an inviting atmosphere throughout. The kitchen is a standout feature, showcasing stainless steel appliances, granite countertops, and elegant lighting—perfect for both casual meals and entertaining. Designed with flexibility in mind, the home features two bedrooms with ensuite baths, one upstairs and one downstairs, making it ideal for roommates, guests, or a private home office setup. Sliding glass doors open to a private courtyard, perfect for relaxing with a book, gardening, or grilling—completing this move-in-ready home that blends modern updates, comfort, and location seamlessly.
Sold
Price Unknown
5668 Cedar Creek Dr, Benbrook, TX 76109
2beds
980sqft
Townhouse
Built in 1984
3,611 Square Feet Lot
$185,600 Zestimate®
$--/sqft
$1,561 Estimated rent
Home value
$185,600
$173,000 - $199,000
$1,561/mo
Zestimate® history
Owner options
List your home for rent
$1,561/mo
Rent Zestimate®
Find your next renter with Zillow Rental Manager. Plus, with online applications, you can quickly screen prospective tenants – for free.
$1,561/mo
Rent Zestimate®
Refinance and save
$484/mo
Est. payment
Refinancing to a lower rate could help reduce your monthly payments and save thousands over the life of the loan.
$484/mo
Est. payment
Explore your selling options
Work with a Zillow partner agent
Leverage their expertise and Zillow's premium Showcase listings to get your home seen by more buyers.
Get startedList with your own agent
Get your home in front of millions of buyers by listing it on Zillow.
Learn how to do itSell it yourself
Take full control of how buyers see your home on Zillow by listing For Sale by Owner (FSBO).
List your homeWhat's special
Granite countertopsStriking dining-room chandelierElegant lightingHigh-end double-oven rangeUpgraded faucet
Zillow last checked:
Listing updated:
Listed by:
Karen Hunn 0578670 817-632-9500,
Williams Trew Real Estate 817-632-9500
Bought with:
Kris Watson
United Real Estate
Source: NTREIS,MLS#: 21110605
Facts & features
Interior
Bedrooms & bathrooms
- Bedrooms: 2
- Bathrooms: 2
- Full bathrooms: 2
Primary bedroom
- Features: Ceiling Fan(s), En Suite Bathroom
- Level: First
- Dimensions: 13 x 12
Bedroom
- Features: En Suite Bathroom, Split Bedrooms
- Level: Second
- Dimensions: 14 x 12
Primary bathroom
- Features: Built-in Features, En Suite Bathroom
- Level: First
- Dimensions: 6 x 5
Dining room
- Level: First
- Dimensions: 10 x 10
Other
- Features: Built-in Features, En Suite Bathroom
- Level: Second
- Dimensions: 8 x 5
Kitchen
- Features: Built-in Features, Stone Counters
- Level: First
- Dimensions: 10 x 8
Living room
- Features: Ceiling Fan(s), Fireplace
- Level: First
- Dimensions: 14 x 13
Heating
- Central, Electric, Fireplace(s)
Cooling
- Central Air, Ceiling Fan(s), Electric
Appliances
- Included: Convection Oven, Double Oven, Dishwasher, Electric Oven, Electric Range, Electric Water Heater, Disposal, Microwave, Refrigerator
Features
- Chandelier, Decorative/Designer Lighting Fixtures, Granite Counters, High Speed Internet, Multiple Master Suites, Other, Cable TV, Vaulted Ceiling(s)
- Flooring: Ceramic Tile, Luxury Vinyl Plank
- Has basement: No
- Number of fireplaces: 1
- Fireplace features: Wood Burning
Interior area
- Total interior livable area: 980 sqft
Property
Parking
- Total spaces: 1
- Parking features: Additional Parking, Common, Covered, Carport, Kitchen Level, Community Structure
- Carport spaces: 1
Features
- Levels: Two
- Stories: 2
- Exterior features: Courtyard
- Pool features: Fenced, Gunite, In Ground, Pool, Community
- Fencing: Fenced,Other,Perimeter,Wood
- Waterfront features: Creek
Lot
- Size: 3,611 Square Feet
- Features: Corner Lot, Landscaped, Level, Many Trees, Subdivision, Sprinkler System, Few Trees
Details
- Parcel number: 05645948
Construction
Type & style
- Home type: Townhouse
- Architectural style: Traditional
- Property subtype: Townhouse
- Attached to another structure: Yes
Materials
- Brick, Wood Siding
- Foundation: Concrete Perimeter
- Roof: Composition
Condition
- Year built: 1984
Utilities & green energy
- Sewer: Public Sewer
- Water: Public
- Utilities for property: Electricity Available, Electricity Connected, Sewer Available, Underground Utilities, Water Available, Cable Available
Green energy
- Energy efficient items: HVAC, Thermostat, Water Heater
Community & HOA
Community
- Features: Curbs, Fenced Yard, Pool, Community Mailbox, Gated, Sidewalks
- Security: Gated Community, Smoke Detector(s)
- Subdivision: Cedar Creek Twnhms
HOA
- Has HOA: Yes
- Services included: All Facilities, Association Management, Maintenance Grounds, Maintenance Structure, Pest Control, Sewer, Security, Trash
- HOA fee: $484 monthly
- HOA name: Principal Management
- HOA phone: 214-368-4030
Location
- Region: Benbrook
Financial & listing details
- Tax assessed value: $162,564
- Annual tax amount: $3,329
- Date on market: 11/19/2025
- Cumulative days on market: 112 days
- Listing terms: Cash,Conventional,FHA,VA Loan
- Electric utility on property: Yes
Price history
| Date | Event | Price |
|---|---|---|
| 3/27/2026 | Sold | -- |
Source: NTREIS #21110605 Report a problem | ||
| 3/18/2026 | Pending sale | $184,900$189/sqft |
Source: NTREIS #21110605 Report a problem | ||
| 3/10/2026 | Contingent | $184,900$189/sqft |
Source: NTREIS #21110605 Report a problem | ||
| 2/3/2026 | Price change | $184,900-5.1%$189/sqft |
Source: NTREIS #21110605 Report a problem | ||
| 1/11/2026 | Price change | $194,900-2.1%$199/sqft |
Source: NTREIS #21110605 Report a problem | ||
| 12/9/2025 | Price change | $199,000-5.2%$203/sqft |
Source: NTREIS #21110605 Report a problem | ||
| 11/19/2025 | Listed for sale | $210,000+20%$214/sqft |
Source: NTREIS #21110605 Report a problem | ||
| 9/10/2021 | Sold | -- |
Source: Ebby Halliday REC solds #14649245_76109 Report a problem | ||
| 8/29/2021 | Pending sale | $175,000$179/sqft |
Source: NTREIS #14649245 Report a problem | ||
| 8/13/2021 | Listed for sale | $175,000+49.6%$179/sqft |
Source: NTREIS #14649245 Report a problem | ||
| 6/15/2020 | Listing removed | $1,350$1/sqft |
Source: Bridge Residential Property Services, LLC Report a problem | ||
| 5/19/2020 | Listed for rent | $1,350+8%$1/sqft |
Source: Bridge Residential Property Services, LLC Report a problem | ||
| 3/19/2019 | Listing removed | $1,250$1/sqft |
Source: Bridge Residential Property Se #14034096 Report a problem | ||
| 3/6/2019 | Listed for rent | $1,250$1/sqft |
Source: Bridge Residential Property Se #14034096 Report a problem | ||
| 12/28/2018 | Listing removed | $1,250$1/sqft |
Source: Bridge Residential Property Services, LLC Report a problem | ||
| 11/27/2018 | Price change | $1,250-3.8%$1/sqft |
Source: Bridge Residential Property Se #13950867 Report a problem | ||
| 10/8/2018 | Listed for rent | $1,300+13%$1/sqft |
Source: Bridge Residential Property Services, LLC Report a problem | ||
| 5/10/2016 | Listing removed | $117,000$119/sqft |
Source: Genesis Masters Real Estate & #13343172 Report a problem | ||
| 4/30/2016 | Pending sale | $117,000$119/sqft |
Source: Genesis Masters Real Estate & #13343172 Report a problem | ||
| 4/27/2016 | Listed for sale | $117,000$119/sqft |
Source: Genesis Masters Real Estate & #13343172 Report a problem | ||
| 3/26/2016 | Pending sale | $117,000$119/sqft |
Source: Genesis Masters Real Estate & #13343172 Report a problem | ||
| 3/22/2016 | Listed for sale | $117,000$119/sqft |
Source: Genesis Masters Real Estate & #13343172 Report a problem | ||
| 1/22/2015 | Listing removed | $1,150$1/sqft |
Source: Point2 #13059991 Report a problem | ||
| 12/5/2014 | Listed for rent | $1,150+4.5%$1/sqft |
Source: GENESIS MASTERS REAL ESTATE & MANAGEMENT SERVICES #13059991 Report a problem | ||
| 8/30/2014 | Listing removed | $1,100$1/sqft |
Source: GENESIS MASTERS REAL ESTATE & MANAGEMENT SERVICES #12173597 Report a problem | ||
| 8/3/2014 | Listed for rent | $1,100$1/sqft |
Source: Genesis Masters Real Estate & Management Services #12173597 Report a problem | ||
Public tax history
| Year | Property taxes | Tax assessment |
|---|---|---|
| 2025 | $3,329 -15.7% | $162,564 -13.5% |
| 2024 | $3,947 +1.3% | $188,000 +2.7% |
| 2023 | $3,895 -4.5% | $183,000 +10.1% |
| 2022 | $4,080 +4.3% | $166,160 +8% |
| 2021 | $3,913 -2.2% | $153,787 -0.4% |
| 2020 | $3,999 +5.2% | $154,430 +1.5% |
| 2019 | $3,803 -0.8% | $152,201 +2.7% |
| 2018 | $3,834 +7.4% | $148,213 +8% |
| 2017 | $3,569 +4.3% | $137,224 +5.4% |
| 2016 | $3,422 +265.6% | $130,200 +45.8% |
| 2015 | $936 | $89,300 |
| 2014 | $936 | $89,300 |
| 2013 | -- | $89,300 +0.9% |
| 2012 | -- | $88,500 |
| 2011 | -- | $88,500 -0.2% |
| 2010 | -- | $88,700 -5% |
| 2009 | -- | $93,400 |
| 2008 | -- | $93,400 +43.7% |
| 2007 | -- | $65,000 |
| 2006 | -- | $65,000 +84.2% |
| 2005 | -- | $35,280 |
| 2004 | -- | $35,280 |
| 2003 | -- | $35,280 +3% |
| 2002 | -- | $34,251 |
| 2001 | -- | $34,251 |
Find assessor info on the county website
Neighborhood: 76109
Nearby homes
- $223,3003 bd2 ba1.1k sqft5670 Cedar Creek Dr, Benbrook, TX 76109Off Market
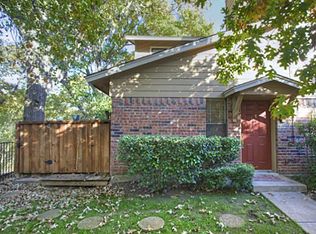
- $199,8002 bd2 ba980 sqft5664 Cedar Creek Dr, Benbrook, TX 76109For Sale

- $201,4003 bd2 ba1.1k sqft5666 Cedar Creek Dr, Benbrook, TX 76109Off Market
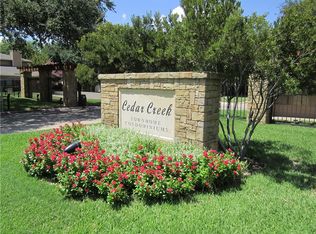
- $--3 bd2 ba1.1k sqft5658 Cedar Creek Dr, Benbrook, TX 76109Sold

- $165,4002 bd2 ba980 sqft5656 Cedar Creek Dr, Benbrook, TX 76109Off Market
- $--2 bd2 ba980 sqft5660 Cedar Creek Dr, Benbrook, TX 76109Sold
- $--3 bd2 ba1.1k sqft5662 Cedar Creek Dr, Benbrook, TX 76109Sold
- $224,2003 bd2 ba1.1k sqft5678 Cedar Creek Dr, Benbrook, TX 76109Off Market
Nearby schools
GreatSchools rating
- 5/10Ridglea Hills Elementary SchoolGrades: PK-5Distance: 0.8 mi
- 3/10Monnig Middle SchoolGrades: 6-8Distance: 2.3 mi
- 3/10Arlington Heights High SchoolGrades: 9-12Distance: 3.1 mi
Schools provided by the listing agent
- Elementary: Ridgleahil
- Middle: Monnig
- High: Arlngtnhts
- District: Fort Worth ISD
Source: NTREIS. This data may not be complete. We recommend contacting the local school district to confirm school assignments for this home.
Get a cash offer in 3 minutes
Find out how much your home could sell for in as little as 3 minutes with a no-obligation cash offer.
Estimated market value
$185,600
Get a cash offer in 3 minutes
Find out how much your home could sell for in as little as 3 minutes with a no-obligation cash offer.
Estimated market value
$185,600
- Texas
- Tarrant County
- Benbrook
- 76109
- 5668 Cedar Creek Dr
Nearby cities
Nearby neighborhoods
Nearby zip codes
Other Benbrook Topics
