The ride up the driveway will make you appreciate the natural beauty of this one-acre property! Privately situated from the road, 5668 Charlie Little Road is a home that has been appreciated and cared for. The inviting front porch offers a grand view of the front yard where gardens can be planted, games can be played or grass can be admired! Inside you will find an open living room and kitchen, 3 bedrooms and 2 full baths. New roof and gutters - 2023. Newer flooring, paint and appliances welcome their new owner! Brand new washer and dryer stay! Also included in the sale of this home is a 8x10 storage shed. Perfect place to store yard equipment, bikes, tools or anything else you need to store! Granite Falls is a sweet community situated in the foothills of the Blue Ridge Mountains. Come enjoy all that this area has to offer!
Under contract-show
$165,000
5668 Charlie Little Rd, Granite Falls, NC 28630
3beds
924sqft
Manufactured Home
Built in 1998
1.03 Acres Lot
$-- Zestimate®
$179/sqft
$-- HOA
What's special
One-acre propertyInviting front porch
- 27 days
- 780
- 119
Likely to sell faster than
Zillow last checked:
Listing updated:
Listed by:
April B Hewitt aprilhewitt@kw.com,
Keller Williams Advantage
Source: Canopy MLS as distributed by MLS GRID,MLS#: 4416192
Facts & features
Interior
Bedrooms & bathrooms
- Bedrooms: 3
- Bathrooms: 2
- Full bathrooms: 2
- Main level bedrooms: 3
Primary bedroom
- Level: Main
Kitchen
- Level: Main
Laundry
- Level: Main
Heating
- Heat Pump
Cooling
- Heat Pump
Appliances
- Included: Electric Oven, Refrigerator
- Laundry: Laundry Closet, Main Level
Features
- Has basement: No
Interior area
- Total structure area: 924
- Total interior livable area: 924 sqft
- Finished area above ground: 924
- Finished area below ground: 0
Property
Parking
- Parking features: Driveway
- Has uncovered spaces: Yes
Features
- Levels: One
- Stories: 1
- Patio & porch: Covered, Front Porch
- Exterior features: Storage
Lot
- Size: 1.03 Acres
- Features: Private
Details
- Additional structures: Outbuilding, Shed(s)
- Parcel number: 3707072627
- Zoning: RA-20
- Special conditions: Standard
Construction
Type & style
- Home type: MobileManufactured
- Property subtype: Manufactured Home
Materials
- Vinyl
- Foundation: Crawl Space
Condition
- New construction: No
- Year built: 1998
Utilities & green energy
- Sewer: Septic Installed
- Water: Well
Community & HOA
Community
- Subdivision: Dudley Park
Location
- Region: Granite Falls
Financial & listing details
- Price per square foot: $179/sqft
- Tax assessed value: $63,500
- Annual tax amount: $421
- Date on market: 8/27/2026
- Cumulative days on market: 27 days
- Listing terms: Cash,Conventional,FHA,USDA Loan
- Road surface type: Gravel, Paved
Estimated market value
Not available
Estimated sales range
Not available
Not available
Price history
| Date | Event | Price |
|---|---|---|
| 8/27/2026 | Listed for sale | $165,000+450%$179/sqft |
Source:  Canopy MLS as distributed by MLS GRID #4416192 Report a problem Canopy MLS as distributed by MLS GRID #4416192 Report a problem | ||
| 9/11/2009 | Sold | $30,000$32/sqft |
Source: Public Record Report a problem | ||
Public tax history
| Year | Property taxes | Tax assessment |
|---|---|---|
| 2025 | $421 +77.5% | $63,500 +113.1% |
| 2024 | $237 | $29,800 |
| 2023 | $237 | $29,800 |
| 2022 | $237 | $29,800 |
| 2021 | $237 -11.6% | $29,800 -16.8% |
| 2020 | $268 -1.8% | $35,800 |
| 2019 | $273 | $35,800 |
| 2018 | $273 | $35,800 |
| 2017 | $273 +0.2% | $35,800 |
| 2016 | $273 | $35,800 |
| 2015 | $273 +6.1% | $35,800 |
| 2014 | $257 | $35,800 |
| 2013 | -- | $35,800 +3.8% |
| 2012 | -- | $34,500 |
| 2011 | -- | $34,500 |
| 2010 | -- | $34,500 |
| 2009 | -- | $34,500 |
| 2008 | -- | $34,500 |
| 2007 | -- | $34,500 |
| 2006 | -- | $34,500 |
| 2005 | -- | $34,500 +9.5% |
| 2004 | -- | $31,500 |
| 2003 | -- | $31,500 |
| 2002 | -- | $31,500 |
| 2001 | -- | $31,500 +363.2% |
| 2000 | -- | $6,800 |
Find assessor info on the county website
Monthly payment
Climate risks
Neighborhood: 28630
Nearby schools
Schools provided by the listing agent
- Elementary: Dudley Shoals
- Middle: Granite Falls
- High: South Caldwell
Source: Canopy MLS as distributed by MLS GRID. This data may not be complete. We recommend contacting the local school district to confirm school assignments for this home.
- $19,500-- bd-- ba-- sqft5676 Charlie Little Rd, Granite Falls, NC 28630Off Market
- $160,5003 bd2 ba1.1k sqft5658 Charlie Little Rd, Granite Falls, NC 28630Off Market
- $18,500-- bd-- ba-- sqft5661 Charlie Little Rd, Granite Falls, NC 28630Off Market
- $317,4002 bd2 ba2.3k sqft5675 Charlie Little Rd, Granite Falls, NC 28630Off Market
Similar homes
- $174,9003 bd2 ba1k sqft8660 Hollywood Dr, Connelly Springs, NC 28612For Sale
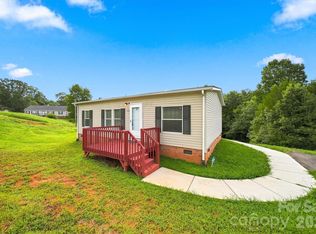
 MLS ID #4415157, Kevin Castro, RE/MAX Prestige Legacy. Canopy MLS as distributed by MLS GRID
 - $179,9992 bd1 ba960 sqft4843 Mayfield Dr, Granite Falls, NC 28630For Sale
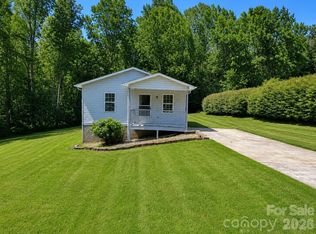 MLS ID #4398784, Robert Davis, The Finer Homes Group. Canopy MLS as distributed by MLS GRID
 - $164,9003 bd1 ba1.2k sqft301 Magnolia St, Granite Falls, NC 28630For Sale
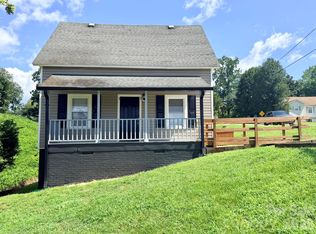 MLS ID #4417964, Lois Leonard, Realty Executives of Hickory. Canopy MLS as distributed by MLS GRID
 - $174,7003 bd2 ba1k sqft3536 Nelson Ln, Morganton, NC 28655For Sale
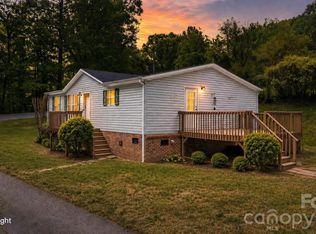 MLS ID #4375499, Mike Roberts, Fathom Realty NC LLC. Canopy MLS as distributed by MLS GRID
 - $174,9002 bd1 ba1.1k sqft25 Central Ave, Granite Falls, NC 28630For SaleMLS ID #4394659, Marianna Geyer, 828 Real Estate Services. Canopy MLS as distributed by MLS GRID
- $169,9002 bd1 ba958 sqft191 Power St, Hudson, NC 28638For SaleMLS ID #4414389, Donna Laws, Foothills Realty, LLC. Canopy MLS as distributed by MLS GRID
- $165,0003 bd1 ba1k sqft3221 1st Avenue Dr SE, Conover, NC 28613For SaleMLS ID #4420987, Mike Kelly Jr., Better Homes and Gardens Real Estate Foothills. Canopy MLS as distributed by MLS GRID
- $172,0003 bd1 ba1k sqft314 22nd Street Ct SE, Hickory, NC 28602For SaleMLS ID #4417234, Gina King, Realty Executives of Hickory. Canopy MLS as distributed by MLS GRID
- $119,9993 bd2 ba1k sqft1900 Brice Mhp Dr, Lenoir, NC 28645For SaleMLS ID #4423957, Olivia Wright, ALBRICK. Canopy MLS as distributed by MLS GRID
- $199,0003 bd2 ba1k sqft5149 Bloomfield Est, Granite Falls, NC 28630For SaleMLS ID #4406868, Monica Setzer, True North Realty. Canopy MLS as distributed by MLS GRID
- $199,9003 bd2 ba1.3k sqft432 Forest Pl NW, Lenoir, NC 28645For SaleMLS ID #4418856, Debra Trivette, RE/MAX A-Team. Canopy MLS as distributed by MLS GRID
- $199,9003 bd2 ba1.3k sqft2691 Green Haven Cir, Morganton, NC 28655For SaleMLS ID #4397918, Victoria Lyford, Weichert, Realtors - Team Metro. Canopy MLS as distributed by MLS GRID
- $199,0003 bd2 ba1.1k sqft5720 Skyway Dr, Conover, NC 28613For SaleMLS ID #4406645, Grace Cunningham, RE/MAX Properties Plus, Inc.. Canopy MLS as distributed by MLS GRID
- $95,0003 bd2 ba1k sqft1490 Glenn Carlton Rd, Boomer, NC 28606For Sale
 MLS ID #1236115, Matthew Davis. Triad MLS
 - $155,0002 bd1 ba1.2k sqft1219 Peak Pl NW, Lenoir, NC 28645For SaleMLS ID #4423462, Sonya Oliver, Nestlewood Realty LLC. Canopy MLS as distributed by MLS GRID
- $179,9002 bd1 ba1k sqft114 Virginia St NW, Lenoir, NC 28645For SaleMLS ID #4426824, Lauren Williams, Foothills Realty, LLC. Canopy MLS as distributed by MLS GRID
- $189,9003 bd1 ba988 sqft2308 Walt Arney Rd, Lenoir, NC 28645For SaleMLS ID #4379333, Tina Wilson, Walker Real Estate Services LLC. Canopy MLS as distributed by MLS GRID
- $229,0003 bd2 ba1k sqft911 Kenham Pl, Lenoir, NC 28645For SaleMLS ID #4425588, Tiffany Ramirez, Realty Executives of Hickory. Canopy MLS as distributed by MLS GRID
- $182,0003 bd2 ba1.3k sqft1606 Poplar St NW, Lenoir, NC 28645For SaleMLS ID #4325750, Bryan Heyl, Realty Executives of Hickory. Canopy MLS as distributed by MLS GRID
