Skip main navigation
Sold
  • Listed by: Windermere RE Whatcom, Inc. • Jessica Bates • 360-410-0900
    Bought with: Windermere RE North, Inc.
    $465,400

    5668 Correll Dr. #103, Ferndale, WA 98248

    2beds
    1,165sqft
    Condominium
    Built in 2005
    -- sqft lot
    $460,700 Zestimate®
    $399/sqft
    $2,110 Estimated rent

    Home value

    $460,700

    $433,000 - $493,000

    $2,110/mo

    Zestimate® history
    Loading
    Loading...

    Owner options

    List your home for rent

    $2,110/mo

    Rent Zestimate®

    Find your next renter with Zillow Rental Manager. Plus, with online applications, you can quickly screen prospective tenants – for free.

    Learn more

    $2,110/mo

    Rent Zestimate®

    Refinance and save

    $3,281/mo

    Est. payment

    Refinancing to a lower rate could help reduce your monthly payments and save thousands over the life of the loan.

    See today's rates

    $3,281/mo

    Est. payment

    Explore your selling options

    Work with a Zillow partner agent

    Leverage their expertise and Zillow's premium Showcase listings to get your home seen by more buyers.

    Get started

    List with your own agent

    Get your home in front of millions of buyers by listing it on Zillow.

    Learn how to do it

    Sell it yourself

    Take full control of how buyers see your home on Zillow by listing For Sale by Owner (FSBO).

    List your home

    What's special

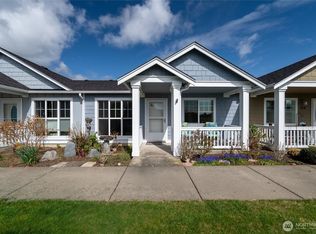
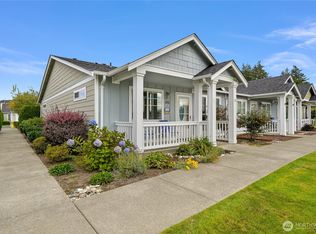
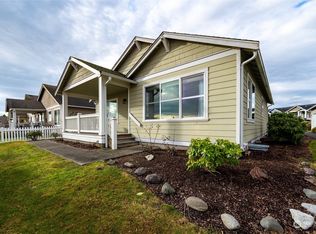
    Finding a home that offers true single-level living can be tough, but this pristine 1,100 sq ft home in Ferndale's desirable 55+ Correll Commons hits every mark. The layout is completely step-free and incredibly easy to move around in. Vaulted ceilings give the living space a bright, airy feel, they are complemented by radiant in-floor heating and new vinyl floors. The updated kitchen includes new granite countertops and new stainless appliances. The main bedroom suite features a walk-in closet and a zero-step shower. The second bedroom is equally well-designed, offering direct access to its own bath with a step-in shower. A two-car attached garage opens straight into a handy laundry room with extra storage space. Best of all, the low $275/mo HOA dues take complete care of your yard landscaping, exterior maintenance, and the recently replaced roof. The community includes a private clubhouse and scenic walking trails. Minutes from downtown, restaurants, shopping and I5.

    Zillow last checked:

    Listing updated:

    Listed by:

    Jessica Bates 360-410-0900 jessicabates@windermere.com,

    Windermere RE Whatcom, Inc.,

    Ramona Green 360-296-8400,

    Windermere RE Whatcom, Inc.

    Bought with:

    Tracie M Gulit, 113006

    Windermere RE North, Inc.

    Source: NWMLS as distributed by MLS GRID,MLS#: 2556865MLS Logo

    Facts & features

    Interior

    Bedrooms & bathrooms
    • Bedrooms: 2
    • Bathrooms: 2
    • Full bathrooms: 1
    • 3/4 bathrooms: 1
    • Main level bathrooms: 2
    • Main level bedrooms: 2
    Primary bedroom
    • Level: Main
    Bedroom
    • Level: Main
    Bathroom full
    • Level: Main
    Bathroom three quarter
    • Level: Main
    Entry hall
    • Level: Main
    Kitchen with eating space
    • Level: Main
    Living room
    • Level: Main
    Utility room
    • Level: Main
    Heating
    • Forced Air, Radiant, Electric, Natural Gas
    Cooling
    • None
    Appliances
    • Included: Dishwasher, Disposal, Dryer, Microwave, Refrigerator, Stove(s)/Range(s), Washer, Dishwasher(s), Dryer(s), Garbage Disposal, Microwave(s), Refrigerator(s), Washer(s), Water Heater: Tank, Water Heater Location: Garage, Cooking - Electric Hookup, Cooking-Electric, Dryer-Electric, Ice Maker
    • Laundry: Electric Dryer Hookup, Washer Hookup
    Features
    • Flooring: Vinyl
    • Windows: Insulated Windows, Coverings: Yes
    • Has fireplace: No
    Interior area
    • Total structure area: 1,165
    • Total interior livable area: 1,165 sqft

    Property

    Parking
    • Total spaces: 4
    • Parking features: Individual Garage
    • Has garage: Yes
    • Covered spaces: 2
    • Uncovered spaces: 2
    Features
    • Levels: One
    • Stories: 1
    • Entry location: Main
    • Patio & porch: Alarm System, Cooking-Electric, Dryer-Electric, Ground Floor, Ice Maker, Insulated Windows, Primary Bathroom, Vaulted Ceiling(s), Walk-In Closet(s), Washer, Water Heater
    • Has view: Yes
    • View description: Mountain(s), Territorial
    Lot
    • Features: Dead End Street, Paved, Secluded, Sidewalk
    Details
    • Parcel number: 3902304745300020
    • Special conditions: Standard

    Construction

    Type & style
    • Home type: Condo
    • Architectural style: Craftsman,Condo (1 Level)
    • Property subtype: Condominium
    Materials
    • Cement/Concrete, Wood Products
    • Roof: Composition
    Condition
    • Year built: 2005
    • Major remodel year: 2005

    Utilities & green energy

    • Electric: Company: PSE
    • Sewer: Company: City of Ferndale
    • Water: Company: City of Ferndale
    • Utilities for property: Comcast, Comcast
    Green energy
    • Energy efficient items: Insulated Windows

    Community & HOA

    Community
    • Features: Age Restriction, Clubhouse, Game/Rec Rm, Trail(s)
    • Senior community: Yes
    • Subdivision: Ferndale
    HOA
    • Services included: Common Area Maintenance, Maintenance Grounds, Road Maintenance, Snow Removal
    • HOA fee: $275 monthly
    • HOA phone: 360-707-1957
    Location
    • Region: Ferndale

    Financial & listing details

    • Price per square foot: $399/sqft
    • Tax assessed value: $408,500
    • Annual tax amount: $611
    • Date on market: 7/18/2026
    • Listing terms: Conventional,FHA
    • Inclusions: Dishwasher(s), Dryer(s), Garbage Disposal, Microwave(s), Refrigerator(s), Stove(s)/Range(s), Washer(s)

    Price history

    DateEventPrice
    9/21/2026Sold$465,400-2%$399/sqft
    Source: NWMLS as distributed by MLS GRID #2556865 Report a problem
    8/10/2026Pending sale$474,800$408/sqft
    Source: NWMLS as distributed by MLS GRID #2556865 Report a problem
    7/30/2026Price change$474,800-2.3%$408/sqft
    Source: NWMLS as distributed by MLS GRID #2556865 Report a problem
    7/18/2026Listed for sale$485,900+98.3%$417/sqft
    Source: NWMLS as distributed by MLS GRID #2556865 Report a problem
    9/14/2018Sold$245,000+35.3%$210/sqft
    Source: Public Record Report a problem
    8/2/2005Sold$181,050$155/sqft
    Source: NWMLS as distributed by MLS GRID #25011994 Report a problem

    Public tax history

    YearProperty taxesTax assessment
    2024$332 +6%$408,500
    2023$313 -47.4%$408,500 +25.3%
    2022$595 -12.9%$325,973 +13%
    2021$683 -7.4%$288,470 +10%
    2020$738 $262,238 +12.5%
    2019$738 -4%$233,100 +19.8%
    2018$768 -56.6%$194,600 +5.9%
    2017$1,772 +99.9%$183,750 +14.8%
    2016$887 +60.2%$160,000
    2014$554 -39%$160,000
    2013$908 $160,000
    2012-- $160,000
    2011-- --
    2010-- --
    2009$505 -3.4%$134,080
    2008$523 $134,080 -16.2%
    2007$523 $160,000 +10026.6%
    2005-- $1,580
    Find assessor info on the county website

    Neighborhood: 98248

    Nearby schools

    GreatSchools rating
    Schools provided by the listing agent
    • Elementary: Central Elem
    • Middle: Vista Mid
    • High: Ferndale High

    Source: NWMLS as distributed by MLS GRID. This data may not be complete. We recommend contacting the local school district to confirm school assignments for this home.

    Get pre-qualified for a loan
    At Zillow Home Loans, we can pre-qualify you in as little as 5 minutes with no impact to your credit score.

    An equal housing lender. NMLS #10287.