Welcome to 5668 French Avenue — a spacious 4-bedroom, 3.5-bath Colonial nestled in a serene, private setting. From the inviting front porch to the finished walk-out basement, this home is filled with warmth, character, and updates you'll love. The main level features gleaming wood floors, a sun-drenched living room, and a cozy family room with a brick hearth fireplace, perfect for relaxing evenings. The adjoining deck with retractable awning offers tranquil views and privacy backing to woods — ideal for entertaining or morning coffee. The country kitchen is a chef’s delight with Corian countertops, a generous pantry, and abundant cabinetry. A formal dining room adds elegant space for hosting guests, and a convenient powder room completes the main floor. Upstairs, find four generously sized bedrooms, including a primary suite with ample space and natural light. The finished lower level includes a full bath, walk-out access, and a pool table that conveys — perfect for game nights or a guest suite. Bonus: a riding mower is included, and there's a spacious 2-car garage for all your tools and toys. This home blends peaceful living with practical comfort — don't miss your chance to make it yours!
Sold for $600,000
$600,000
5668 French Ave, Sykesville, MD 21784
4beds
2,110sqft
Single Family Residence
Built in 1979
1.45 Acres Lot
$612,400 Zestimate®
$284/sqft
$3,620 Estimated rent
Home value
$612,400
$563,000 - $668,000
$3,620/mo
Zestimate® history
Owner options
List your home for rent
$3,620/mo
Rent Zestimate®
Find your next renter with Zillow Rental Manager. Plus, with online applications, you can quickly screen prospective tenants – for free.
$3,620/mo
Rent Zestimate®
Refinance and save
$3,636/mo
Est. payment
Refinancing to a lower rate could help reduce your monthly payments and save thousands over the life of the loan.
$3,636/mo
Est. payment
Explore your selling options
Work with a Zillow partner agent
Leverage their expertise and Zillow's premium Showcase listings to get your home seen by more buyers.
Get startedList with your own agent
Get your home in front of millions of buyers by listing it on Zillow.
Learn how to do itSell it yourself
Take full control of how buyers see your home on Zillow by listing For Sale by Owner (FSBO).
List your homeWhat's special
Finished walk-out basementAbundant cabinetryGleaming wood floorsFormal dining roomGenerous pantryCorian countertopsInviting front porch
Zillow last checked:
Listing updated:
Listed by:
Andy Lapkoff 240-367-7354,
RE/MAX Realty Centre, Inc.
Bought with:
Bob Mikelskas, 0225266340
Rosario Realty
Source: Bright MLS,MLS#: MDCR2028090
Facts & features
Interior
Bedrooms & bathrooms
- Bedrooms: 4
- Bathrooms: 4
- Full bathrooms: 3
- 1/2 bathrooms: 1
- Main level bathrooms: 1
Basement
- Area: 1214
Heating
- Heat Pump, Electric
Cooling
- Heat Pump, Electric
Appliances
- Included: Electric Water Heater
Features
- Basement: Partially Finished,Exterior Entry,Walk-Out Access
- Number of fireplaces: 1
Interior area
- Total structure area: 3,324
- Total interior livable area: 2,110 sqft
- Finished area above ground: 2,110
- Finished area below ground: 0
Property
Parking
- Total spaces: 2
- Parking features: Garage Faces Front, Attached
- Attached garage spaces: 2
Accessibility
- Accessibility features: None
Features
- Levels: Three
- Stories: 3
- Pool features: None
Lot
- Size: 1.45 Acres
Details
- Additional structures: Above Grade, Below Grade
- Parcel number: 0714027785
- Zoning: R-400
- Special conditions: Standard
Construction
Type & style
- Home type: SingleFamily
- Architectural style: Colonial
- Property subtype: Single Family Residence
Materials
- Brick Front
- Foundation: Block
Condition
- New construction: No
- Year built: 1979
Utilities & green energy
- Sewer: Septic Exists
- Water: Well
Community & HOA
Community
- Subdivision: Chestnut Oaks
HOA
- Has HOA: No
Location
- Region: Sykesville
Financial & listing details
- Price per square foot: $284/sqft
- Tax assessed value: $407,067
- Annual tax amount: $4,344
- Date on market: 6/17/2025
- Listing agreement: Exclusive Right To Sell
- Ownership: Fee Simple
Price history
| Date | Event | Price |
|---|---|---|
| 9/19/2025 | Sold | $600,000-6.3%$284/sqft |
Source:  Bright MLS #MDCR2028090 Report a problem Bright MLS #MDCR2028090 Report a problem | ||
| 8/23/2025 | Contingent | $640,000$303/sqft |
Source: Bright MLS #MDCR2028090 Report a problem | ||
| 7/9/2025 | Price change | $640,000-1.5%$303/sqft |
Source: Bright MLS #MDCR2028090 Report a problem | ||
| 6/17/2025 | Listed for sale | $650,000+233.3%$308/sqft |
Source: Bright MLS #MDCR2028090 Report a problem | ||
| 7/21/1997 | Sold | $195,000+5.4%$92/sqft |
Source: Public Record Report a problem | ||
| 4/21/1995 | Sold | $185,000$88/sqft |
Source: Public Record Report a problem | ||
Public tax history
| Year | Property taxes | Tax assessment |
|---|---|---|
| 2025 | $4,568 +6.6% | $407,067 +7.4% |
| 2024 | $4,284 +1.5% | $379,100 +1.5% |
| 2023 | $4,221 +1.5% | $373,500 -1.5% |
| 2022 | $4,157 +1.5% | $379,100 +4.6% |
| 2021 | $4,094 +1.3% | $362,300 +1.3% |
| 2020 | $4,042 +1.3% | $357,700 -1.3% |
| 2019 | $3,990 +1.3% | $362,300 +4% |
| 2018 | $3,938 +4% | $348,500 +4% |
| 2017 | $3,786 | $335,067 +4.2% |
| 2016 | -- | $321,633 +4.4% |
| 2015 | -- | $308,200 |
| 2014 | -- | $308,200 |
| 2013 | -- | $308,200 -7.8% |
| 2012 | -- | $334,200 |
| 2011 | -- | $334,200 |
| 2010 | -- | $334,200 -24.2% |
| 2009 | -- | $441,130 +9.5% |
| 2008 | -- | $402,862 +10.5% |
| 2007 | -- | $364,596 +11.7% |
| 2006 | -- | $326,330 +13.5% |
| 2005 | -- | $287,446 +15.6% |
| 2004 | -- | $248,563 +18.5% |
| 2003 | -- | $209,680 +3.1% |
| 2002 | -- | $203,316 +3.2% |
| 2001 | -- | $196,953 |
Find assessor info on the county website
Neighborhood: 21784
Nearby homes
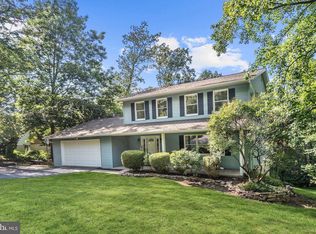
- $657,6004 bd3 ba2.7k sqft5670 French Ave, Sykesville, MD 21784Off Market
- $581,000-- bd2 ba2.1k sqft5666 French Ave, Sykesville, MD 21784Off Market
- $580,900-- bd2 ba1.7k sqft5663 French Ave, Sykesville, MD 21784Off Market
- $645,3004 bd3 ba2.5k sqft5672 French Ave, Sykesville, MD 21784Off Market
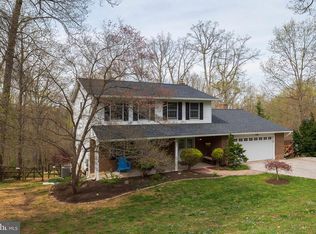
- $677,5005 bd3 ba3.3k sqft5665 French Ave, Sykesville, MD 21784Off Market
- $593,1004 bd3 ba2.1k sqft5669 French Ave, Sykesville, MD 21784Off Market
- $591,900-- bd2 ba2.2k sqft5664 French Ave, Sykesville, MD 21784Off Market
- $646,5004 bd3 ba2.1k sqft5674 French Ave, Sykesville, MD 21784Off Market
Nearby schools
GreatSchools rating
- 7/10Winfield Elementary SchoolGrades: PK-5Distance: 2.6 mi
- 8/10Sykesville Middle SchoolGrades: 6-8Distance: 4.7 mi
- 8/10Century High SchoolGrades: 9-12Distance: 2 mi
Schools provided by the listing agent
- District: Carroll County Public Schools
Source: Bright MLS. This data may not be complete. We recommend contacting the local school district to confirm school assignments for this home.
Get a cash offer in 3 minutes
Find out how much your home could sell for in as little as 3 minutes with a no-obligation cash offer.
Estimated market value
$612,400
Get a cash offer in 3 minutes
Find out how much your home could sell for in as little as 3 minutes with a no-obligation cash offer.
Estimated market value
$612,400
- Maryland
- Carroll County
- Sykesville
- 21784
- 5668 French Ave
Nearby cities
Nearby zip codes
Other Sykesville Topics
