This 5-bed (3 on 1st floor and 2 in basement) ranch home is a true gem, boasting over half an acre (0.68) of lush grounds that offer ample space for relaxation & recreation. Step inside to discover the perfect blend of charm & comfort, with a sprawling layout that's ideal for both entertaining & everyday living. Indulge in the luxury of space with a total of 5 generously sized bedrooms, providing ample room for family, guests, or even a dedicated home office. But the true heart of this home lies in its finished basement, where entertainment meets leisure. Picture yourself unwinding in the stylish bar area, watching the big game, or hosting unforgettable gatherings with friends & loved ones. Beyond its interior features, this home offers the ultimate outdoor oasis, with an expansive fenced in yard & mature trees creating a private retreat right in your backyard. Whether you're enjoying a quiet evening under the stars or hosting a lively barbecue, this outdoor space is sure to impress!
Sold for $400,000
$400,000
5668 Oakmeadow Ln, Hamilton, OH 45011
5beds
1,436sqft
Single Family Residence
Built in 2002
0.68 Acres Lot
$424,900 Zestimate®
$279/sqft
$2,284 Estimated rent
Home value
$424,900
$404,000 - $446,000
$2,284/mo
Zestimate® history
Owner options
List your home for rent
$2,284/mo
Rent Zestimate®
Find your next renter with Zillow Rental Manager. Plus, with online applications, you can quickly screen prospective tenants – for free.
$2,284/mo
Rent Zestimate®
Refinance and save
$2,605/mo
Est. payment
Refinancing to a lower rate could help reduce your monthly payments and save thousands over the life of the loan.
$2,605/mo
Est. payment
Explore your selling options
Work with a Zillow partner agent
Leverage their expertise and Zillow's premium Showcase listings to get your home seen by more buyers.
Get startedList with your own agent
Get your home in front of millions of buyers by listing it on Zillow.
Learn how to do itSell it yourself
Take full control of how buyers see your home on Zillow by listing For Sale by Owner (FSBO).
List your homeWhat's special
Zillow last checked:
Listing updated:
Listed by:
Michelle Parsley (513)708-3000,
Keller Williams Seven Hills
Bought with:
Ashley Burns, 2017001227
RE/MAX Incompass
Source: DABR MLS,MLS#: 911092 Originating MLS: Dayton Area Board of REALTORS
Originating MLS: Dayton Area Board of REALTORSFacts & features
Interior
Bedrooms & bathrooms
- Bedrooms: 5
- Bathrooms: 2
- Full bathrooms: 2
- Main level bathrooms: 1
Primary bedroom
- Level: Main
- Dimensions: 15 x 14
Bedroom
- Level: Main
- Dimensions: 13 x 11
Bedroom
- Level: Main
- Dimensions: 11 x 11
Bedroom
- Level: Basement
- Dimensions: 12 x 10
Bedroom
- Level: Basement
- Dimensions: 11 x 11
Entry foyer
- Level: Main
- Dimensions: 6 x 10
Kitchen
- Level: Main
- Dimensions: 15 x 20
Laundry
- Level: Main
- Dimensions: 9 x 5
Living room
- Level: Main
- Dimensions: 15 x 20
Recreation
- Level: Basement
- Dimensions: 36 x 30
Heating
- Forced Air
Cooling
- Central Air
Appliances
- Included: Dishwasher, Microwave, Range, Refrigerator, Gas Water Heater
Features
- Wet Bar, Pantry, Vaulted Ceiling(s), Bar, Walk-In Closet(s)
- Windows: Vinyl
- Basement: Full,Finished,Walk-Out Access
- Has fireplace: Yes
- Fireplace features: Electric, Gas
Interior area
- Total structure area: 1,436
- Total interior livable area: 1,436 sqft
Property
Parking
- Total spaces: 3
- Parking features: Garage
- Garage spaces: 3
Features
- Levels: One
- Stories: 1
- Patio & porch: Patio, Porch
- Exterior features: Porch, Patio
Lot
- Size: 0.68 Acres
- Dimensions: .68
Details
- Parcel number: D2020233000011
- Zoning: Residential
- Zoning description: Residential
Construction
Type & style
- Home type: SingleFamily
- Property subtype: Single Family Residence
Materials
- Vinyl Siding
Condition
- Year built: 2002
Details
- Warranty included: Yes
Community & HOA
Community
- Subdivision: Country View Sec 01
HOA
- Has HOA: No
Location
- Region: Hamilton
Financial & listing details
- Price per square foot: $279/sqft
- Tax assessed value: $312,840
- Annual tax amount: $4,494
- Date on market: 5/17/2024
Price history
| Date | Event | Price |
|---|---|---|
| 6/14/2024 | Sold | $400,000$279/sqft |
Source:  DABR MLS #911092 Report a problem DABR MLS #911092 Report a problem | ||
| 5/20/2024 | Pending sale | $400,000$279/sqft |
Source:  Cincy MLS #1799953 Report a problem Cincy MLS #1799953 Report a problem | ||
| 5/17/2024 | Listed for sale | $400,000+95.1%$279/sqft |
Source: Cincy MLS #1799953 Report a problem | ||
| 8/8/2019 | Sold | $205,000+20.4%$143/sqft |
Source: Public Record Report a problem | ||
| 10/11/2002 | Sold | $170,263$119/sqft |
Source: Cincy MLS #783339 Report a problem | ||
Public tax history
| Year | Property taxes | Tax assessment |
|---|---|---|
| 2025 | $4,494 +1.9% | $109,500 |
| 2024 | $4,411 +24.9% | $109,500 +22.2% |
| 2023 | $3,533 +8.6% | $89,620 +38.7% |
| 2022 | $3,254 +0.5% | $64,600 |
| 2021 | $3,237 -2.4% | $64,600 |
| 2020 | $3,316 +9.2% | $64,600 +20.2% |
| 2019 | $3,037 -1.8% | $53,740 |
| 2018 | $3,092 -1.3% | $53,740 |
| 2017 | $3,133 +4.6% | $53,740 +5.1% |
| 2016 | $2,995 -0.7% | $51,140 |
| 2015 | $3,016 +1.5% | $51,140 |
| 2014 | $2,971 | $51,140 +6.1% |
| 2013 | $2,971 +14.4% | $48,190 |
| 2012 | $2,597 | $48,190 -3.8% |
| 2011 | $2,597 -8.3% | $50,068 -10.4% |
| 2010 | $2,833 +0% | $55,906 |
| 2009 | $2,832 +1% | $55,906 -3.1% |
| 2008 | $2,805 +1.1% | $57,701 +7.8% |
| 2007 | $2,775 -1.3% | $53,512 |
| 2006 | $2,812 +3.4% | $53,512 |
| 2005 | $2,719 +9.4% | $53,512 +1.8% |
| 2004 | $2,485 +4.2% | $52,556 |
| 2003 | $2,385 +256.2% | $52,556 +369.3% |
| 2002 | $670 | $11,200 |
Find assessor info on the county website
Neighborhood: 45011
Nearby homes
- $399,1004 bd2 ba2k sqft5667 Oakmeadow Ln, Liberty Township, OH 45011Off Market
- $390,9003 bd2 ba1.3k sqft5658 Oakmeadow Ln, Hamilton, OH 45011Off Market
- $422,6004 bd3 ba2.1k sqft5609 Sebastian Ln, Liberty Township, OH 45011Off Market
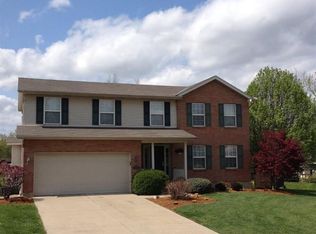
- $440,2004 bd2 ba2.5k sqft5657 Oakmeadow Ln, Liberty Township, OH 45011Off Market
- $450,9004 bd2 ba2.3k sqft5600 Sebastian Ln, Liberty Township, OH 45011Off Market
- $413,3004 bd2 ba2.3k sqft5648 Oakmeadow Ln, Liberty Township, OH 45011Off Market
- $436,5004 bd3 ba2.4k sqft5619 Sebastian Ln, Liberty Township, OH 45011Off Market
- $383,5004 bd3 ba1.9k sqft5647 Oakmeadow Ln, Liberty Township, OH 45011Off Market
Nearby schools
GreatSchools rating
- 8/10Cherokee Elementary SchoolGrades: 3-6Distance: 1.6 mi
- 6/10Lakota Plains Junior SchoolGrades: 7-8Distance: 2.2 mi
- 8/10Lakota West High SchoolGrades: 9-12Distance: 6 mi
Schools provided by the listing agent
- District: Lakota
Source: DABR MLS. This data may not be complete. We recommend contacting the local school district to confirm school assignments for this home.
Get a cash offer in 3 minutes
Find out how much your home could sell for in as little as 3 minutes with a no-obligation cash offer.
Estimated market value
$424,900
Get a cash offer in 3 minutes
Find out how much your home could sell for in as little as 3 minutes with a no-obligation cash offer.
Estimated market value
$424,900
- Ohio
- Butler County
- Hamilton
- 45011
- 5668 Oakmeadow Ln
Nearby cities
Nearby neighborhoods
Nearby zip codes
Other Hamilton Topics
