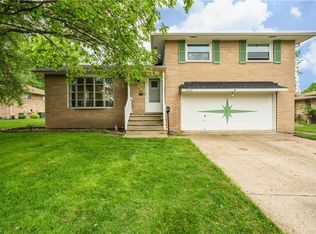
Brick Ranch! 2 Car Attached Garage! 1476 sq. ft.*Great Floor Plan-Traffic Pattern! The kitchen is ideally located next to garage. Center Hall Entry leads to the; Kitchen or 1/2 Bath or Living Rm-Dining Rm and Enclosed Porch or the Hallway that leads to the 3 Bedrooms and Main Bath! Hardwood Floors in Living Rm, Dining Rm & 3 Bedrooms! Eat-in Kitchen w Window above the sink and at the Dinette Area!* The Kitchen is ideally located next to the Kitchen, ideal for bringing in groceries! *The Original Owner added 2 feet to the rear wall of the house during Construction, thus some of the First Floor Rooms and the Basement may be larger than similar homes with this Floor Plan!***Be sure to notice the Open and Spacious Living Room Area and the Extra Wide Sliding Doors that open to the Enclosed Porch! The Basement has 1476 square feet! and Includes; a 1/2 Bath, Laundry Room, Workshop- Multi-Purpose Rm, and finished ceiling in the partially Finished Rec. Rm! The Basement Ceiling height is Higher than many! Many Expensive Updates-Improvements; Central Air-Conditioning 2017, Concrete Driveway 2005, Gas FHA Furnace 2010, Roof Shingles (Tear Off) 2004, Gutters and Downspouts, Soffits 2004, Garage Door Opener 2014, North and South walls of Basement excavated at exterior with water-proofing system in 2017.
This property is off market, which means it's not currently listed for sale or rent on Zillow. This may be different from what's available on other websites or public sources.