Like new former Parade Home with all the extras!! 4 bedroom 3 full bath daylight basement offering a custom design in popular Rockford Schools!! Truly ''turn key'' boasting entire interior freshly painted, new front door, all kitchen appliances 3 years old, newer flooring in baths and main floor, recently stained deck and stairs down to fully fenced private backyard w/woods behind. Central air, underground sprinkling, fireplace in great room with cathedral ceilings, and decorative ledgestone and vinyl exterior! Outstanding location close to shopping, schools and highway. Main floor master with private bath and walk in closet. One owner! Can't emphasize enough the immaculate condition of this home! MOVE IN READY!!! Extra large 2 stall. Come see it today.....and hurry!!!
Sold
$389,900
5668 Saddle Horn Dr NE, Belmont, MI 49306
4beds
1,989sqft
Single Family Residence
Built in 2006
10,454 Square Feet Lot
$436,600 Zestimate®
$196/sqft
$2,855 Estimated rent
Home value
$436,600
$415,000 - $458,000
$2,855/mo
Zestimate® history
Owner options
List your home for rent
$2,855/mo
Rent Zestimate®
Find your next renter with Zillow Rental Manager. Plus, with online applications, you can quickly screen prospective tenants – for free.
$2,855/mo
Rent Zestimate®
Refinance and save
$2,605/mo
Est. payment
Refinancing to a lower rate could help reduce your monthly payments and save thousands over the life of the loan.
$2,605/mo
Est. payment
Explore your selling options
Work with a Zillow partner agent
Leverage their expertise and Zillow's premium Showcase listings to get your home seen by more buyers.
Get startedList with your own agent
Get your home in front of millions of buyers by listing it on Zillow.
Learn how to do itSell it yourself
Take full control of how buyers see your home on Zillow by listing For Sale by Owner (FSBO).
List your homeWhat's special
Cathedral ceilingsCentral airFully fenced private backyardPrivate bathClose to shoppingUnderground sprinklingDecorative ledgestone
Zillow last checked:
Listing updated:
Listed by:
Barbara J Manus-Averill 616-560-2743,
Manus Realty
Bought with:
Dakota Cunningham, 6501445332
Keller Williams GR East
Lucas Howard, 6502359815
Source: MichRIC,MLS#: 23142379
Facts & features
Interior
Bedrooms & bathrooms
- Bedrooms: 4
- Bathrooms: 3
- Full bathrooms: 3
- Main level bedrooms: 2
Heating
- Forced Air
Cooling
- Central Air
Appliances
- Included: Dishwasher, Disposal, Dryer, Microwave, Oven, Range, Refrigerator, Washer
- Laundry: Lower Level
Features
- Ceiling Fan(s), Center Island, Eat-in Kitchen, Pantry
- Flooring: Carpet, Ceramic Tile, Laminate, Tile, Vinyl, Wood
- Windows: Storms, Screens, Insulated Windows, Window Treatments
- Basement: Daylight,Full
- Number of fireplaces: 1
- Fireplace features: Gas Log, Living Room
Interior area
- Total structure area: 1,289
- Total interior livable area: 1,989 sqft
- Finished area below ground: 700
Property
Parking
- Total spaces: 2
- Parking features: Attached, Garage Door Opener
- Garage spaces: 2
Features
- Stories: 2
Lot
- Size: 10,454 Square Feet
- Dimensions: 80 x 138
- Features: Level, Sidewalk, Ground Cover, Shrubs/Hedges
Details
- Parcel number: 411022161006
- Zoning description: RES
Construction
Type & style
- Home type: SingleFamily
- Property subtype: Single Family Residence
Materials
- Stone, Vinyl Siding
- Roof: Shingle
Condition
- New construction: No
- Year built: 2006
Utilities & green energy
- Sewer: Public Sewer
- Water: Public
- Utilities for property: Natural Gas Connected, Cable Connected
Community & HOA
Community
- Subdivision: Beyhill Estates
HOA
- Has HOA: Yes
- HOA fee: $125 annually
Location
- Region: Belmont
Financial & listing details
- Price per square foot: $196/sqft
- Tax assessed value: $92,244
- Annual tax amount: $3,030
- Date on market: 11/16/2023
- Listing terms: Cash,Conventional
- Road surface type: Paved
Price history
| Date | Event | Price |
|---|---|---|
| 12/18/2023 | Sold | $389,900$196/sqft |
Source:  MichRIC #23142379 Report a problem MichRIC #23142379 Report a problem | ||
| 11/20/2023 | Pending sale | $389,900$196/sqft |
Source: MichRIC #23142379 Report a problem | ||
| 11/16/2023 | Listed for sale | $389,900+96.9%$196/sqft |
Source: MichRIC #23142379 Report a problem | ||
| 7/19/2006 | Sold | $198,000$100/sqft |
Source: Public Record Report a problem | ||
Public tax history
| Year | Property taxes | Tax assessment |
|---|---|---|
| 2025 | $6,135 | $197,100 +5.3% |
| 2024 | -- | $187,100 +74.5% |
| 2021 | $2,793 | $107,200 +5.4% |
| 2020 | $2,793 +2% | $101,700 +2.4% |
| 2019 | $2,737 | $99,300 +0.4% |
| 2018 | -- | $98,900 +6% |
| 2017 | $2,579 | $93,300 +10.5% |
| 2016 | $2,579 | $84,400 |
| 2015 | $2,579 +3.1% | $84,400 +7.5% |
| 2013 | $2,501 | $78,500 -0.4% |
| 2011 | -- | $78,800 -6.4% |
| 2010 | -- | $84,200 -2.3% |
| 2009 | -- | $86,200 -9% |
| 2007 | -- | $94,700 +7.7% |
| 2006 | -- | $87,900 +90.7% |
| 2005 | -- | $46,100 |
| 2004 | -- | -- |
Find assessor info on the county website
Neighborhood: 49306
Nearby homes
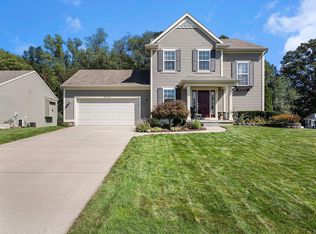
- $470,9003 bd4 ba2.5k sqft5656 Saddlehorn Dr NE, Belmont, MI 49306Off Market
- $437,600-- bd-- ba-- sqft5680 Saddle Horn Dr NE, Belmont, MI 49306Off Market
- $601,2005 bd4 ba2.9k sqft5644 Saddle Horn Dr NE, Belmont, MI 49306Off Market
- $500,0004 bd4 ba2.7k sqft5692 Saddle Horn Dr NE, Belmont, MI 49306Sold
- $554,2005 bd4 ba2.4k sqft5669 Saddle Horn Dr NE, Belmont, MI 49306Off Market
- $503,6004 bd4 ba2.4k sqft5640 Beyhill Dr NE, Belmont, MI 49306Off Market
- $539,6005 bd4 ba3.1k sqft5681 Saddle Horn Dr NE, Belmont, MI 49306Off Market
- $464,900-- bd-- ba-- sqft5622 Beyhill Dr NE, Belmont, MI 49306Off Market
Nearby schools
GreatSchools rating
- 8/10Belmont Elementary SchoolGrades: K-5Distance: 0.6 mi
- NARockford H.S. Freshman CenterGrades: 9Distance: 3 mi
- 8/10Rockford High SchoolGrades: 9-12Distance: 2.7 mi
Get a cash offer in 3 minutes
Find out how much your home could sell for in as little as 3 minutes with a no-obligation cash offer.
Estimated market value
$436,600
Get a cash offer in 3 minutes
Find out how much your home could sell for in as little as 3 minutes with a no-obligation cash offer.
Estimated market value
$436,600
- Michigan
- Kent County
- Belmont
- 49306
- 5668 Saddle Horn Dr NE
Nearby cities
Nearby zip codes
Other Belmont Topics
