Skip main navigation
Off market
Street View
  • $825,700

    5668 State Highway 123, Walnut Grove, MO 65770

    4beds
    3,848sqft
    SingleFamily
    Built in 2018
    13 Acres Lot
    $825,700 Zestimate®
    $215/sqft
    $3,373 Estimated rent

    Home value

    $825,700

    $727,000 - $941,000

    $3,373/mo

    Zestimate® history
    Loading
    Loading...

    Owner options

    List your home for rent

    $3,373/mo

    Rent Zestimate®

    Find your next renter with Zillow Rental Manager. Plus, with online applications, you can quickly screen prospective tenants – for free.

    Learn more

    $3,373/mo

    Rent Zestimate®

    Refinance and save

    $4,863/mo

    Est. payment

    Refinancing to a lower rate could help reduce your monthly payments and save thousands over the life of the loan.

    See today's rates

    $4,863/mo

    Est. payment

    Explore your selling options

    Work with a Zillow partner agent

    Leverage their expertise and Zillow's premium Showcase listings to get your home seen by more buyers.

    Get started

    List with your own agent

    Get your home in front of millions of buyers by listing it on Zillow.

    Learn how to do it

    Sell it yourself

    Take full control of how buyers see your home on Zillow by listing For Sale by Owner (FSBO).

    List your home

    What's special

    Walk-in closetMultiple areas for storagePartially fencedParking roomSpacious walkout basementNice sunroomStainless steel appliances

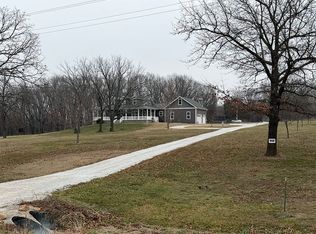
    If you are looking for your forever home and a place to enjoy Country Lifestyle, look no further than this beautiful custom one owner home. It sets on 13 peaceful acres overlooking a Creek and wooded area that is much like having your own private park.    With a Wraparound Porch, you can find a place to sit and enjoy the views along with a cup of coffee almost anytime of the year.  There is a covered patio that would be the perfect location for your own personal hot tub.  This home has many custom features that really make it unique.   Some features include a large kitchen area on the main floor with stainless steel appliances which include a double convection oven, warming draw and even a lifter for your mixer that stows in the cabinet when not being used.  There is a large island with a gas cook top and stainless-steel hood and still plenty of room for people to gather around for dining and entertainment. On the main floor you will also find the master bedroom/bathroom.  There are two closets located in the master along with a large bathroom that has a jetted tub, walk in shower and two vanities.  A large pantry along with the laundry/mud room are located on the main floor as well.  There is a formal living area and a nice sunroom located just off the kitchen that has a beautiful, vaulted ceiling.      Upstairs on the second floor would be a great place for another bedroom or recreation room.  You will find a full bathroom on this level.  The second floor includes a walk-in closet along with multiply storage areas.    The Walkout Basement is finished with a full kitchen.  The basement has a large bedroom, full bathroom, living area, and second laundry hookups.   This spacious walkout basement would be an ideal second living area.  A large 3 car garage would be a great place to set up a workshop area and still have plenty of parking room for your vehicles.  The garage is heated and cooled so you would be able to work out there any time of year. There is a nice bonus area located above the garage that is finished and includes a nice closet and ample storage access.  This bonus area has many possibilities such as a bedroom, office, workout, or game room. This home has many other features such as multiple areas for storage, 2x6 exterior walls, closet lights that are operated by a switch when the door is open, and security cameras just to name a few.  The property is partially fenced and has a nice field that would be suitable for haying or grazing livestock. 

    This property is off market, which means it's not currently listed for sale or rent on Zillow. This may be different from what's available on other websites or public sources.

    Facts & features

    Interior

    Bedrooms & bathrooms
    • Bedrooms: 4
    • Bathrooms: 4
    • Full bathrooms: 3
    • 1/2 bathrooms: 1
    Interior area
    • Total interior livable area: 3,848 sqft

    Property

    Parking
    • Parking features: Garage
    Lot
    • Size: 13 Acres

    Construction

    Type & style
    • Home type: SingleFamily
    Condition
    • Year built: 2018

    Community & neighborhood

    Location
    • Region: Walnut Grove

    Price history

    DateEventPrice
    3/7/2023Listing removed--
    Source: United Country Report a problem
    6/14/2022Pending sale$675,000$175/sqft
    Source: United Country Report a problem
    6/14/2022Listing removed--
    Source: United Country Report a problem
    5/10/2022Pending sale$675,000$175/sqft
    Source: United Country Report a problem
    4/13/2022Price change$675,000-3.2%$175/sqft
    Source: United Country Report a problem
    3/29/2022Price change$697,500-10%$181/sqft
    Source: United Country Report a problem
    2/17/2022Listed for sale$775,000$201/sqft
    Source: United Country Report a problem

    Public tax history

    Tax history is unavailable.

    Neighborhood: 65770

    Nearby schools

    GreatSchools rating
    Get pre-qualified for a loan
    At Zillow Home Loans, we can pre-qualify you in as little as 5 minutes with no impact to your credit score.

    An equal housing lender. NMLS #10287.