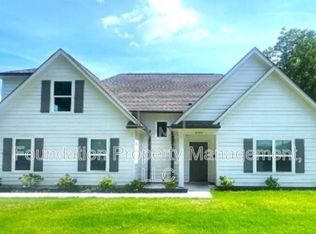
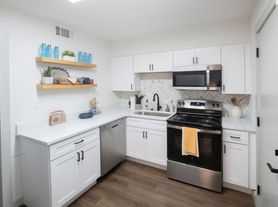
More photos coming soon! Available in August. Beautiful 1.5-story home on a rare 0.5-acre lot in a desirable East Memphis neighborhood! This spacious home features 3 bedrooms, with an oversized primary suite that can easily be converted into a 4th bedroom or home office, 2.5 bathrooms on the main level, plus a downstairs bonus room/playroom, additional bedroom, and full bath perfect for guests, teens, or extended family. The updated kitchen opens to the main living area, creating a bright, open-concept space with four beautiful skylights. Enjoy a peaceful, park-like backyard with mature trees, exceptional privacy, plenty of room for entertaining, and a playground set that stays. Located in a sought-after school district and just minutes from top schools, hospitals, the University of Memphis, grocery stores, and fine dining. Safe, quiet neighborhood with a central location that offers both convenience and comfort.
House for rent
$2,900/moFees may apply
5668 Sycamore Grove Ln, Memphis, TN 38120
4beds
3,546sqft
Price may not include required fees and charges. Learn more|
Singlefamily
Available now
Laundry room laundry
2 Parking spaces parking
What's special
Exceptional privacyFour beautiful skylightsPeaceful park-like backyardMature treesBright open-concept spaceSpacious homeUpdated kitchen
- 11 days |
- -- |
- -- |
Zillow last checked:
Listing updated:
Travel times

Let’s turn your rent into credit progress
Build credit history with every on-time payment and get credit for the payment you’re already making.
Facts & features
Interior
Bedrooms & bathrooms
- Bedrooms: 4
- Bathrooms: 4
- Full bathrooms: 3
- 1/2 bathrooms: 1
Appliances
- Laundry: Laundry Room
Features
- 1 or More BR Down, Double Vanity Bath, Full Bath Down, Primary Down, Renovated Bathroom, Separate Tub & Shower, Sky Light(s) in Bath, Split Bedroom Plan, Square Feet Source: Appraisal, Vaulted/Coffered Primary, Walk-In Closet(s)
Interior area
- Total interior livable area: 3,546 sqft
Property
Parking
- Total spaces: 2
- Details: Contact manager
Features
- Pool features: Contact manager
Details
- Parcel number: 06808100013
Construction
Type & style
- Home type: SingleFamily
- Property subtype: SingleFamily
Condition
- Year built: 1964
Community & HOA
Location
- Region: Memphis
Financial & listing details
- Lease term: 12 Months
Nearby apartments for rent
Price history
| Date | Event | Price |
|---|---|---|
| 7/13/2026 | Listed for rent | $2,900$1/sqft |
Source: MAAR #10225952 Report a problem | ||
| 1/31/2019 | Sold | $311,000+4%$88/sqft |
Source:  MAAR #10042347 Report a problem MAAR #10042347 Report a problem | ||
| 12/13/2018 | Listed for sale | $299,000$84/sqft |
Source: Garland Company Real Estate, L #10042347 Report a problem | ||
Neighborhood: East Memphis-Colonial-Yorkshire
Nearby schools
GreatSchools rating
- 6/10White Station Elementary SchoolGrades: PK-5Distance: 1.8 mi
- 8/10White Station Middle SchoolGrades: 6-8Distance: 1 mi
- 8/10White Station High SchoolGrades: 9-12Distance: 1.9 mi