Curb appeal GEM in West Torrance, just a stones throw from Redondo Beach and blocks to the Pacific Ocean and all that it has to offer! This Beautiful home with pride of ownership and its first time on the market in over 50 years is a true find! From the moment you walk in, you'll be struck by the sweeping Cathedral Ceilings in the formal living room with cozy fireplace and open formal Dining room that flows easily into the updated kitchen. In the kitchen, you'll find beautiful granite counter tops, custom cabinetry, Stainless Steel appliances and a lovely view of your sprawling back yard. On the other side of the kitchen, you will find an open and inviting Family room that flows into your fabulous grassy back yard with a top view of the neighborhood and so much potential. Big enough to add a pool, or just enjoy your lush back yard! Downstairs you will also find your first bedroom....perfect for a guest room, office or multi generational bedroom steps from your updated full bathroom. Also downstairs you will find a laundry room that connects to your attached 2 car garage with newly epoxied floors and plenty of space for storage. Head upstairs to find your remaining 3 bedrooms, including 2 more bathrooms. One attached to bedroom 3 and 4 and your double door entry to your Primary Suite with a birds eye view of your gorgeous back yard, neighborhood views, Dual closets and en suite bathroom with built in Vanity. This Traditional floor plan home is perfectly situated on the border of South Redondo and is walking distance to the beach, restaurants and shops. Let's not forget about the Award Winning West Torrance schools which you are also in walking distance too! Don't delay....spend our Indian Summer in your new home perfect for entertaining, barbequing with friends and family!
Sold for $1,806,330
Listed by: Redfin Corporation • Heidi Ludwig • Contact: 310-920-2129
Bought with: HouseMe
Tax assessed value
$1,806,330
5668 Towers St, Torrance, CA 90503
4beds
2,111sqft
Single Family Residence
Built in 1969
5,601 Square Feet Lot
$2,091,000 Zestimate®
$856/sqft
$5,977 Estimated rent
Home value
$2,091,000
$1.92M - $2.30M
$5,977/mo
Zestimate® history
Owner options
List your home for rent
$5,977/mo
Rent Zestimate®
Find your next renter with Zillow Rental Manager. Plus, with online applications, you can quickly screen prospective tenants – for free.
$5,977/mo
Rent Zestimate®
Refinance and save
$11,511/mo
Est. payment
Refinancing to a lower rate could help reduce your monthly payments and save thousands over the life of the loan.
$11,511/mo
Est. payment
Explore your selling options
Work with a Zillow partner agent
Leverage their expertise and Zillow's premium Showcase listings to get your home seen by more buyers.
Get startedList with your own agent
Get your home in front of millions of buyers by listing it on Zillow.
Learn how to do itSell it yourself
Take full control of how buyers see your home on Zillow by listing For Sale by Owner (FSBO).
List your homeWhat's special
Zillow last checked:
Listing updated:
Listed by:
Heidi Ludwig DRE #01400091 310-920-2129,
Redfin Corporation
Bought with:
Vanessa Neiberg, DRE #02046403
HouseMe
Source: CRMLS,MLS#: SB24129351 Originating MLS: California Regional MLS
Originating MLS: California Regional MLSFacts & features
Interior
Bedrooms & bathrooms
- Bedrooms: 4
- Bathrooms: 3
- Full bathrooms: 2
- 3/4 bathrooms: 1
- Main level bathrooms: 1
- Main level bedrooms: 1
Rooms
- Room types: Bathroom, Bedroom, Entry/Foyer, Family Room, Kitchen, Laundry, Living Room, Primary Bathroom, Primary Bedroom
Primary bedroom
- Features: Primary Suite
Bedroom
- Features: Bedroom on Main Level
Bathroom
- Features: Bathroom Exhaust Fan, Bathtub, Hollywood Bath, Remodeled, Separate Shower
Kitchen
- Features: Granite Counters, Kitchen/Family Room Combo, Updated Kitchen
Heating
- Forced Air
Cooling
- None
Appliances
- Included: Dishwasher, Disposal, Gas Range, Microwave, Refrigerator
- Laundry: Washer Hookup, Gas Dryer Hookup, Inside, Laundry Room
Features
- Granite Counters, Bedroom on Main Level, Jack and Jill Bath, Primary Suite
- Flooring: Carpet, Laminate, Wood
- Has fireplace: Yes
- Fireplace features: Gas, Living Room, Wood Burning
- Common walls with other units/homes: No Common Walls
Interior area
- Total interior livable area: 2,111 sqft
Property
Parking
- Total spaces: 4
- Parking features: Driveway, Garage, Side By Side
- Attached garage spaces: 2
- Uncovered spaces: 2
Features
- Levels: Two
- Stories: 2
- Entry location: 1
- Pool features: None
- Spa features: None
- Has view: Yes
- View description: Neighborhood
Lot
- Size: 5,601 Square Feet
- Features: Yard
Details
- Parcel number: 7520002049
- Zoning: TORR-LO
- Special conditions: Standard
Construction
Type & style
- Home type: SingleFamily
- Property subtype: Single Family Residence
Condition
- New construction: No
- Year built: 1969
Utilities & green energy
- Sewer: Public Sewer
- Water: Public
Community & HOA
Community
- Features: Curbs, Park, Storm Drain(s), Street Lights, Suburban, Sidewalks
Location
- Region: Torrance
Financial & listing details
- Price per square foot: $856/sqft
- Tax assessed value: $1,806,330
- Annual tax amount: $20,417
- Date on market: 6/26/2024
- Cumulative days on market: 9 days
- Listing terms: Cash,Conventional,Submit
- Inclusions: TBD at offer
- Exclusions: TBD at offer
Price history
| Date | Event | Price |
|---|---|---|
| 7/16/2024 | Sold | $1,806,330+3.2%$856/sqft |
Source:  CRMLS #SB24129351 Report a problem CRMLS #SB24129351 Report a problem | ||
| 7/6/2024 | Contingent | $1,749,887$829/sqft |
Source: CRMLS #SB24129351 Report a problem | ||
| 6/26/2024 | Listed for sale | $1,749,887$829/sqft |
Source: CRMLS #SB24129351 Report a problem | ||
Public tax history
| Year | Property taxes | Tax assessment |
|---|---|---|
| 2025 | $20,417 +805.5% | $1,806,330 +966.3% |
| 2024 | $2,255 +1.6% | $169,399 +2% |
| 2023 | $2,218 +1.4% | $166,078 +2% |
| 2022 | $2,187 +2.5% | $162,823 +2% |
| 2021 | $2,134 +1.4% | $159,632 +1% |
| 2020 | $2,104 | $157,996 +2% |
| 2019 | $2,104 +6.7% | $154,899 +2% |
| 2018 | $1,971 | $151,863 +2% |
| 2017 | $1,971 +2.1% | $148,886 +2% |
| 2016 | $1,931 +3.8% | $145,967 +1.5% |
| 2015 | $1,860 +4.3% | $143,776 +2% |
| 2014 | $1,784 | $140,960 +2.5% |
| 2012 | -- | $137,573 +2% |
| 2011 | -- | $134,877 +0.8% |
| 2010 | -- | $133,870 -0.2% |
| 2009 | -- | $134,189 +2% |
| 2008 | -- | $131,559 +2% |
| 2007 | -- | $128,980 +2% |
| 2006 | -- | $126,452 |
| 2005 | -- | $126,452 +4% |
| 2004 | -- | $121,544 +1.9% |
| 2003 | -- | $119,317 +2% |
| 2002 | -- | $116,979 +4% |
| 2000 | -- | $112,439 |
Find assessor info on the county website
Neighborhood: Pacific South Bay
Nearby homes
- $1,622,9003 bd2 ba1.6k sqft5662 Towers St, Torrance, CA 90503Off Market
- $1,755,4004 bd2 ba1.7k sqft5674 Towers St, Torrance, CA 90503Off Market
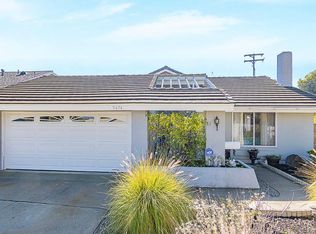
- $1,752,9004 bd3 ba2.1k sqft5656 Towers St, Torrance, CA 90503Off Market
- $1,819,8004 bd3 ba2.1k sqft19433 Tomlee Ave, Torrance, CA 90503Off Market
- $1,534,7003 bd2 ba1.6k sqft19439 Tomlee Ave, Torrance, CA 90503Off Market
- $2,012,0004 bd4 ba2.2k sqft19427 Tomlee Ave, Torrance, CA 90503Off Market
- $2,082,0004 bd3 ba2.1k sqft19337 Tomlee Ave, Torrance, CA 90503Off Market
- $1,738,2004 bd2 ba2.1k sqft19403 Mildred Ave, Torrance, CA 90503Off Market
Nearby schools
GreatSchools rating
- 9/10Towers Elementary SchoolGrades: K-5Distance: 0.2 mi
- 8/10Bert M. Lynn Middle SchoolGrades: 6-8Distance: 0.8 mi
- 10/10West High SchoolGrades: 9-12Distance: 0.7 mi
Schools provided by the listing agent
- High: West
Source: CRMLS. This data may not be complete. We recommend contacting the local school district to confirm school assignments for this home.
Get a cash offer in 3 minutes
Find out how much your home could sell for in as little as 3 minutes with a no-obligation cash offer.
Estimated market value
$2,091,000
Get a cash offer in 3 minutes
Find out how much your home could sell for in as little as 3 minutes with a no-obligation cash offer.
Estimated market value
$2,091,000
Nearby cities
Nearby neighborhoods
Nearby zip codes
Other Torrance Topics
