Where the SPACE of Bel Green @ Brickshire's largest floorplan w/incredible STORAGE, the COMFORT of virtually maintenance free living & the LOCATION of the natural wooded setting backing up to Hole 16 of Royal New Kent Golf Course, ALL COME TOGETHER in this special home. Upgrades include a WHOLE HOME GENERATOR, NEW ROOF 11/17/25, NEW HVAC '24, NEW WATER HEATER '24, NEW LARGE PICTURE WINDOW OVER FP, 3 NEW TOILETS '25, NEWER Carpeting w/top of the line padding, Front & Rear Irrigation System, Rear Brick Privacy Wall, Central Vacuum System & 3ft added to the garage size. The primary en suite & 2nd bedroom w/full bath are downstairs. Upstairs you'll find a large 3rd bdrm, MASSIVE walk-in attic storage space & 3rd full bath. A generous sized loft is perfect for the pool table or maybe you'd like to create a 4th bdrm. Yard maintenance, powerwashing, window cleaning & trash removal included. Enjoy active living w/swimming, pickleball, clubhouse, restaurant, fitness rm & golf!
Sold
$507,000
5668 Villa Green Dr, Providence Forge, VA 23140
3beds
2,636sqft
Single Family Residence
Built in 2005
6,969 Square Feet Lot
$511,000 Zestimate®
$192/sqft
$2,657 Estimated rent
Home value
$511,000
Estimated sales range
Not available
$2,657/mo
Zestimate® history
Owner options
List your home for rent
$2,657/mo
Rent Zestimate®
Find your next renter with Zillow Rental Manager. Plus, with online applications, you can quickly screen prospective tenants – for free.
$2,657/mo
Rent Zestimate®
Refinance and save
$3,311/mo
Est. payment
Refinancing to a lower rate could help reduce your monthly payments and save thousands over the life of the loan.
$3,311/mo
Est. payment
Explore your selling options
Work with a Zillow partner agent
Leverage their expertise and Zillow's premium Showcase listings to get your home seen by more buyers.
Get startedList with your own agent
Get your home in front of millions of buyers by listing it on Zillow.
Learn how to do itSell it yourself
Take full control of how buyers see your home on Zillow by listing For Sale by Owner (FSBO).
List your homeWhat's special
Whole home generatorRear brick privacy wallLargest floorplanIncredible storageCentral vacuum systemNew roofNew hvac
Zillow last checked:
Listing updated:
Listed by:
Glenda Maye,
Keller Williams Town Center 757-963-5455
Source: REIN Inc.,MLS#: 10619334
Facts & features
Interior
Bedrooms & bathrooms
- Bedrooms: 3
- Bathrooms: 3
- Full bathrooms: 3
Rooms
- Room types: 1st Floor BR, 1st Floor Primary BR, Attic, Breakfast Area, Loft, PBR with Bath, Office/Study, Rec Room, Utility Room
Primary bedroom
- Level: First
- Dimensions: 13x23
Bedroom
- Level: First
- Dimensions: 12x11
Bedroom
- Level: Second
- Dimensions: 24x12
Dining room
- Level: First
- Dimensions: 29x19
Family room
- Level: First
- Dimensions: 18x27
Great room
- Level: Second
- Dimensions: 24x21
Kitchen
- Level: First
- Dimensions: 12x15
Utility room
- Level: First
- Dimensions: 8x6
Heating
- Forced Air, Programmable Thermostat, Propane
Cooling
- Central Air
Appliances
- Included: 220 V Elec, Dishwasher, Disposal, Dryer, ENERGY STAR Qualified Appliances, Microwave, Electric Range, Refrigerator, Washer, Gas Water Heater
Features
- Cathedral Ceiling(s), Primary Sink-Double, Walk-In Closet(s), Ceiling Fan(s), Central Vacuum, Entrance Foyer, Pantry
- Flooring: Carpet, Other, Wood
- Windows: Window Treatments
- Attic: Walk-In
- Number of fireplaces: 1
- Fireplace features: Propane
- Common walls with other units/homes: No Common Walls
Interior area
- Total interior livable area: 2,636 sqft
Property
Parking
- Total spaces: 2
- Parking features: Garage Att 2 Car, Oversized, 2 Space, Multi Car, Garage Door Opener
- Attached garage spaces: 2
Accessibility
- Accessibility features: Level Flooring, Main Floor Laundry, Stepless Entrance
Features
- Levels: Two
- Stories: 2
- Patio & porch: Patio, Porch
- Exterior features: Inground Sprinkler, Irrigation Control
- Pool features: None, Association
- Has spa: Yes
- Spa features: Bath
- Fencing: None
- Has view: Yes
- View description: Golf Course, Trees/Woods
- Waterfront features: Not Waterfront
Lot
- Size: 6,969 Square Feet
- Features: Wooded
Details
- Parcel number: 33B71A11
- Zoning: PUD
- Other equipment: Backup Generator
Construction
Type & style
- Home type: SingleFamily
- Architectural style: Transitional
- Property subtype: Single Family Residence
Materials
- Brick, Fiber Cement
- Foundation: Slab
- Roof: Asphalt Shingle
Condition
- New construction: No
- Year built: 2005
Utilities & green energy
- Sewer: City/County
- Water: City/County
- Utilities for property: Cable Hookup
Community & HOA
Community
- Security: Security System
- Subdivision: Brickshire
HOA
- Has HOA: Yes
- Amenities included: Clubhouse, Fitness Center, Golf Course, Landscaping, Playground, Pool, RV/Boat Storage, Tennis Court(s), Trash
- HOA fee: $260 monthly
Location
- Region: Providence Forge
Financial & listing details
- Price per square foot: $192/sqft
- Tax assessed value: $464,300
- Annual tax amount: $2,665
- Date on market: 2/10/2026
Price history
Price history is unavailable.
Public tax history
| Year | Property taxes | Tax assessment |
|---|---|---|
| 2024 | $2,739 +4.6% | $464,300 +18.8% |
| 2023 | $2,618 | $390,700 |
| 2022 | $2,618 +6.8% | $390,700 +26% |
| 2021 | $2,451 | $310,200 |
| 2020 | $2,451 -3.7% | $310,200 0% |
| 2019 | $2,544 | $310,300 |
| 2018 | $2,544 -7.6% | $310,300 -6.5% |
| 2017 | $2,755 | $331,900 |
| 2016 | $2,755 +5.7% | $331,900 +7% |
| 2015 | $2,606 | $310,200 |
| 2014 | -- | $310,200 +11.8% |
| 2013 | -- | $277,500 |
| 2012 | -- | $277,500 -19.7% |
| 2009 | -- | $345,700 +1.4% |
| 2008 | -- | $340,800 +13.4% |
| 2007 | -- | $300,400 |
| 2006 | -- | $300,400 +723% |
| 2004 | -- | $36,500 |
Find assessor info on the county website
Neighborhood: 23140
Nearby homes
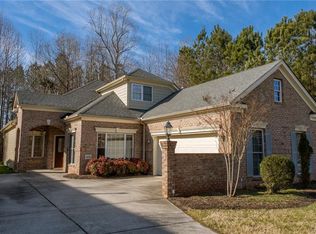
- $468,8003 bd3 ba2.4k sqft5676 Villa Green Dr, Providence Forge, VA 23140Off Market
- $461,9003 bd3 ba2.2k sqft5656 Villa Green Dr, Providence Forge, VA 23140Off Market
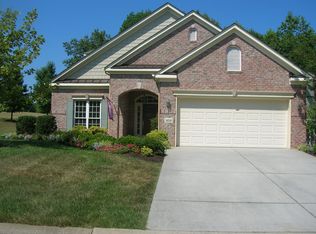
- $495,1003 bd3 ba2.7k sqft5650 Villa Green Dr, Providence Forge, VA 23140Off Market
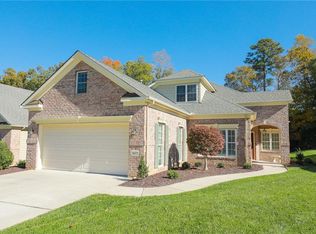
- $472,9002 bd3 ba2.4k sqft5673 Villa Green Dr, Providence Forge, VA 23140Off Market
- $447,8003 bd3 ba2.3k sqft5661 Villa Green Dr, Providence Forge, VA 23140Off Market
- $491,1003 bd3 ba3.1k sqft5685 Villa Green Dr, Providence Forge, VA 23140Off Market
- $393,4002 bd2 ba1.7k sqft5653 Villa Green Dr, Providence Forge, VA 23140Off Market
- $385,0003 bd2 ba1.7k sqft5724 Villa Green Dr, Providence Forge, VA 23140Sold
Nearby schools
GreatSchools rating
- 8/10New Kent Elementary SchoolGrades: PK-5Distance: 2.6 mi
- 8/10New Kent Middle SchoolGrades: 6-8Distance: 2.5 mi
- 7/10New Kent High SchoolGrades: 9-12Distance: 2.3 mi
Schools provided by the listing agent
- Elementary: New Kent Elementary
- Middle: New Kent Middle
- High: New Kent
Source: REIN Inc.. This data may not be complete. We recommend contacting the local school district to confirm school assignments for this home.
Get a cash offer in 3 minutes
Find out how much your home could sell for in as little as 3 minutes with a no-obligation cash offer.
Estimated market value
$511,000
Get a cash offer in 3 minutes
Find out how much your home could sell for in as little as 3 minutes with a no-obligation cash offer.
Estimated market value
$511,000
- Virginia
- New Kent County
- Providence Forge
- 23140
- 5668 Villa Green Dr
Nearby cities
Nearby zip codes
Other Providence Forge Topics
- Apartments for Rent in 23140
- Houses for Sale in 23140
- Houses for Rent in 23140
- 23140 Real Estate
- Providence Forge Condos
- Houses for Sale in Providence Forge
- Newest Listings in Providence Forge
- Providence Forge Home Values
- Providence Forge Real Estate Agents
- Providence Forge Refinance
- Providence Forge Mortgage Rates
