Welcome home to the Cascades condo complex located on the North side of Shelby Twp. Main floor is where you will find oversize living room with a open concept that seamlessly flows to the kitchen and dining room. Main floor also has 1/2 bath as well as outdoor balcony. When moving up to the second floor you will find huge master bedroom with walk in closet and un suite bath. You will also find second bedroom, another full bath and laundry. Make you way down to the ground level and you will find oversized, heated 2 car garage with tons of storage space. Property is located near parks, shopping, restaurants, and highways.
Sold for $282,000
$282,000
56683 Sunset Dr, Shelby Township, MI 48316
2beds
1,400sqft
Condominium
Built in 2005
-- sqft lot
$294,500 Zestimate®
$201/sqft
$1,876 Estimated rent
Home value
$294,500
$268,000 - $321,000
$1,876/mo
Zestimate® history
Owner options
List your home for rent
$1,876/mo
Rent Zestimate®
Find your next renter with Zillow Rental Manager. Plus, with online applications, you can quickly screen prospective tenants – for free.
$1,876/mo
Rent Zestimate®
Refinance and save
$2,065/mo
Est. payment
Refinancing to a lower rate could help reduce your monthly payments and save thousands over the life of the loan.
$2,065/mo
Est. payment
Explore your selling options
Work with a Zillow partner agent
Leverage their expertise and Zillow's premium Showcase listings to get your home seen by more buyers.
Get startedList with your own agent
Get your home in front of millions of buyers by listing it on Zillow.
Learn how to do itSell it yourself
Take full control of how buyers see your home on Zillow by listing For Sale by Owner (FSBO).
List your homeWhat's special
Tons of storage spaceWalk in closetSecond bedroomHuge master bedroomOpen conceptKitchen and dining roomOutdoor balcony
Zillow last checked:
Listing updated:
Listed by:
Joseph D Morris 586-557-3800,
RE/MAX Eclipse
Bought with:
Kathy Marsh, 6501290714
Realty Executives Home Towne Shelby
Source: MiRealSource,MLS#: 50163711 Originating MLS: MiRealSource
Originating MLS: MiRealSourceFacts & features
Interior
Bedrooms & bathrooms
- Bedrooms: 2
- Bathrooms: 3
- Full bathrooms: 2
- 1/2 bathrooms: 1
Bedroom 1
- Level: Second
- Area: 336
- Dimensions: 24 x 14
Bedroom 2
- Level: Second
- Area: 143
- Dimensions: 13 x 11
Bathroom 1
- Level: Second
- Area: 54
- Dimensions: 9 x 6
Bathroom 2
- Level: Second
- Area: 45
- Dimensions: 9 x 5
Kitchen
- Level: Main
- Area: 100
- Dimensions: 10 x 10
Living room
- Level: Main
- Area: 384
- Dimensions: 24 x 16
Heating
- Forced Air, Natural Gas
Cooling
- Ceiling Fan(s), Central Air
Appliances
- Included: Dishwasher, Disposal, Dryer, Microwave, Range/Oven, Refrigerator, Washer, Gas Water Heater
Features
- Has basement: No
- Has fireplace: No
Interior area
- Total structure area: 1,400
- Total interior livable area: 1,400 sqft
- Finished area above ground: 1,400
- Finished area below ground: 0
Property
Parking
- Total spaces: 2
- Parking features: Garage, Attached
- Attached garage spaces: 2
Features
- Levels: Two
- Stories: 2
- Exterior features: Balcony
Details
- Parcel number: 230705201180
- Zoning description: Residential
- Special conditions: Private
Construction
Type & style
- Home type: Condo
- Architectural style: Colonial
- Property subtype: Condominium
Materials
- Brick
- Foundation: Slab
Condition
- New construction: No
- Year built: 2005
Utilities & green energy
- Sewer: Public Sanitary
- Water: Public
Community & HOA
Community
- Subdivision: Cascades Of Stony Creek
HOA
- Has HOA: Yes
- Amenities included: Maintenance Grounds, Sidewalks
- HOA fee: $220 monthly
- HOA name: Rochester Property Management
- HOA phone: 248-650-8983
Location
- Region: Shelby Township
Financial & listing details
- Price per square foot: $201/sqft
- Tax assessed value: $271,800
- Annual tax amount: $3,720
- Date on market: 12/31/2024
- Cumulative days on market: 15 days
- Listing agreement: Exclusive Right To Sell
- Listing terms: Cash,Conventional
- Road surface type: Paved
Price history
| Date | Event | Price |
|---|---|---|
| 2/12/2025 | Sold | $282,000-1.1%$201/sqft |
Source:  MiRealSource #50163711 Report a problem MiRealSource #50163711 Report a problem | ||
| 1/15/2025 | Pending sale | $285,000$204/sqft |
Source: MiRealSource #50163711 Report a problem | ||
| 12/31/2024 | Listed for sale | $285,000+0%$204/sqft |
Source: MiRealSource #50163711 Report a problem | ||
| 12/30/2024 | Listing removed | -- |
Source: Owner Report a problem | ||
| 10/30/2024 | Listed for sale | $284,999-3.4%$204/sqft |
Source: Owner Report a problem | ||
| 8/14/2024 | Listing removed | $294,900$211/sqft |
Source:  Realcomp II #20240053357 Report a problem Realcomp II #20240053357 Report a problem | ||
| 8/14/2024 | Price change | $294,900-1.7%$211/sqft |
Source: Realcomp II #20240053357 Report a problem | ||
| 7/26/2024 | Listed for sale | $299,900+14.5%$214/sqft |
Source: Realcomp II #20240053357 Report a problem | ||
| 7/6/2022 | Sold | $262,000-1.1%$187/sqft |
Source: Public Record Report a problem | ||
| 5/22/2022 | Pending sale | $265,000$189/sqft |
Source: Realcomp II #2220035586 Report a problem | ||
| 5/20/2022 | Listed for sale | $265,000+96.9%$189/sqft |
Source: Realcomp II #2220035586 Report a problem | ||
| 11/10/2008 | Sold | $134,608+1975%$96/sqft |
Source: Public Record Report a problem | ||
| 11/15/2005 | Sold | $6,487$5/sqft |
Source: Public Record Report a problem | ||
Public tax history
| Year | Property taxes | Tax assessment |
|---|---|---|
| 2025 | $3,721 +5% | $135,900 +5.5% |
| 2024 | $3,543 +165.2% | $128,800 +11.8% |
| 2023 | $1,336 +2.8% | $115,200 +19.6% |
| 2022 | $1,300 +0.7% | $96,300 +5.8% |
| 2021 | $1,291 | $91,000 +2.8% |
| 2020 | $1,291 +8.5% | $88,500 +12.3% |
| 2019 | $1,190 +3.1% | $78,800 -2.1% |
| 2018 | $1,154 -78.3% | $80,500 +7.1% |
| 2017 | $5,321 | $75,150 |
| 2016 | $5,321 | $75,150 +5.3% |
| 2015 | $5,321 | $71,350 |
| 2012 | -- | -- |
Find assessor info on the county website
Neighborhood: 48316
Nearby homes
- $267,6002 bd3 ba1.3k sqft56677 Sunset Dr, Shelby Township, MI 48316Off Market

- $277,8002 bd2 ba1.3k sqft56688 Longhorn Dr, Shelby Township, MI 48316Off Market
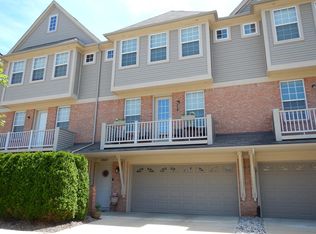
- $281,5002 bd3 ba1.3k sqft56689 Sunset Dr, Shelby Township, MI 48316Off Market

- $---- bd-- ba-- sqft56682 Longhorn Dr, Utica, MI 48316Off Market
- $300,6002 bd3 ba1.3k sqft56694 Longhorn Dr, Shelby Township, MI 48316Off Market
- $---- bd-- ba-- sqft56694 Longhorn Dr, Utica, MI 48316Off Market
- $268,6002 bd2 ba1.4k sqft56694 Longhorn Dr #172, Utica, MI 48316Off Market
- $275,6002 bd2 ba1.4k sqft56682 Longhorn Dr, Shelby Township, MI 48316Off Market
Nearby schools
GreatSchools rating
- 8/10Switzer Elementary SchoolGrades: PK-6Distance: 1.8 mi
- 7/10Malow Junior High SchoolGrades: 7-9Distance: 1.4 mi
- 9/10Eisenhower High SchoolGrades: 10-12Distance: 1.3 mi
Schools provided by the listing agent
- District: Utica Community Schools
Source: MiRealSource. This data may not be complete. We recommend contacting the local school district to confirm school assignments for this home.
Get a cash offer in 3 minutes
Find out how much your home could sell for in as little as 3 minutes with a no-obligation cash offer.
Estimated market value
$294,500
Get a cash offer in 3 minutes
Find out how much your home could sell for in as little as 3 minutes with a no-obligation cash offer.
Estimated market value
$294,500
- Michigan
- Macomb County
- Shelby Township
- 48316
- 56683 Sunset Dr
Nearby cities
Nearby zip codes
Other Shelby Township Topics
