Welcome to 56686 Via Toscana, a brand-new construction ranch located in the prestigious “Villas of Villagio” subdivision in Macomb Township, served by the award-winning Utica Community Schools. This custom-built 3-bedroom, 2 & (2) 1/2 bath's ranch combines luxury finishes with low-maintenance living in one of the area’s most desirable communities. Step inside and experience a bright, modern layout featuring wide-plank wood flooring throughout the kitchen, great room, foyer, hallways, and primary bedroom. The gourmet chef’s kitchen showcases a large custom island, granite countertops, pantry, exquisite Lafata cabinetry, and a full suite of stainless steel GE appliances including refrigerator, stove, dishwasher, and microwave. The kitchen opens to a spacious great room, highlighted by a step-up ceiling and elegant fireplace with a custom mantel perfect for entertaining or relaxing. A 9' doorwall leads to the covered back porch, extending your living space outdoors. The primary suite offers a peaceful retreat, featuring wood floors, a double vanity, linen closet, and a large custom tile shower. Two additional bedrooms provide versatility for guests, family, or a home office. The lower level includes a 7'10" basement ceiling and a finished half bath, offering endless potential for future recreation space or storage. Outside, enjoy a maintenance-free exterior and a two-car garage with service door. The monthly association fee covers snow removal and lawn cutting, allowing you to enjoy carefree living from day one. Brand-new, beautifully crafted, and move-in ready—this new construction ranch is waiting for its first owner. Contact your agent and schedule your private tour today!
Sold for $545,000
$545,000
56686 Via Toscana, Macomb, MI 48042
3beds
1,836sqft
Condominium
Built in 2025
-- sqft lot
$553,300 Zestimate®
$297/sqft
$3,051 Estimated rent
Home value
$553,300
$526,000 - $581,000
$3,051/mo
Zestimate® history
Owner options
List your home for rent
$3,051/mo
Rent Zestimate®
Find your next renter with Zillow Rental Manager. Plus, with online applications, you can quickly screen prospective tenants – for free.
$3,051/mo
Rent Zestimate®
Refinance and save
$3,925/mo
Est. payment
Refinancing to a lower rate could help reduce your monthly payments and save thousands over the life of the loan.
$3,925/mo
Est. payment
Explore your selling options
Work with a Zillow partner agent
Leverage their expertise and Zillow's premium Showcase listings to get your home seen by more buyers.
Get startedList with your own agent
Get your home in front of millions of buyers by listing it on Zillow.
Learn how to do itSell it yourself
Take full control of how buyers see your home on Zillow by listing For Sale by Owner (FSBO).
List your homeWhat's special
Spacious great roomLarge custom islandBright modern layoutExquisite lafata cabinetryCovered back porchMaintenance-free exteriorGranite countertops
Zillow last checked:
Listing updated:
Listed by:
Anna Gallo 586-530-3868,
Keller Williams Paint Creek
Bought with:
Anna Gallo, 6501165214
Keller Williams Paint Creek
Source: MiRealSource,MLS#: 50215702 Originating MLS: MiRealSource
Originating MLS: MiRealSourceFacts & features
Interior
Bedrooms & bathrooms
- Bedrooms: 3
- Bathrooms: 4
- Full bathrooms: 2
- 1/2 bathrooms: 2
Rooms
- Room types: Entry, Bedroom, Laundry, Master Bedroom, Master Bathroom, Basement Lavatory, First Flr Lavatory, Breakfast Nook/Room, Dining "L"
Primary bedroom
- Level: First
Bedroom 1
- Features: Wood
- Level: Entry
- Area: 182
- Dimensions: 14 x 13
Bedroom 2
- Features: Carpet
- Level: Entry
- Area: 140
- Dimensions: 14 x 10
Bedroom 3
- Features: Carpet
- Level: Entry
- Area: 120
- Dimensions: 12 x 10
Bathroom 1
- Features: Tile
- Level: Entry
- Area: 80
- Dimensions: 10 x 8
Bathroom 2
- Features: Tile
- Level: First
- Area: 45
- Dimensions: 9 x 5
Great room
- Level: Entry
- Area: 289
- Dimensions: 17 x 17
Kitchen
- Features: Wood
- Level: First
- Area: 280
- Dimensions: 20 x 14
Heating
- Forced Air, Natural Gas
Cooling
- Central Air, Exhaust Fan
Appliances
- Included: Dishwasher, Humidifier, Microwave, Range/Oven, Refrigerator, Gas Water Heater
- Laundry: First Floor Laundry, Entry
Features
- Cathedral/Vaulted Ceiling, Sump Pump, Walk-In Closet(s), Pantry
- Flooring: Ceramic Tile, Hardwood, Wood, Carpet
- Basement: Partially Finished,Concrete
- Number of fireplaces: 1
- Fireplace features: Gas, Great Room
Interior area
- Total structure area: 3,600
- Total interior livable area: 1,836 sqft
- Finished area above ground: 1,800
- Finished area below ground: 36
Property
Parking
- Total spaces: 2
- Parking features: Garage, On Street, Driveway, Attached, Electric in Garage
- Attached garage spaces: 2
- Has uncovered spaces: Yes
Features
- Levels: One
- Stories: 1
- Patio & porch: Patio, Porch
- Exterior features: Lawn Sprinkler
- Frontage type: Road
- Frontage length: 63
Lot
- Size: 6,098 Square Feet
- Dimensions: 63 x 98
- Features: Dead End, Graded, Sidewalks
Details
- Parcel number: 200806230036
Construction
Type & style
- Home type: Condo
- Architectural style: Ranch
- Property subtype: Condominium
Materials
- Brick
- Foundation: Basement, Concrete Perimeter
Condition
- Model For Sale,New Construction
- New construction: Yes
- Year built: 2025
Utilities & green energy
- Sewer: Public Sanitary
- Water: Public
Community & HOA
Community
- Subdivision: Villas Of Villagio Mccp No 1246
HOA
- Has HOA: Yes
- Services included: Maintenance Grounds, Snow Removal
- HOA fee: $150 monthly
- HOA name: Jolicor Property Management
- HOA phone: 586-323-5090
Location
- Region: Macomb
Financial & listing details
- Price per square foot: $297/sqft
- Tax assessed value: $522,600
- Annual tax amount: $196
- Date on market: 7/21/2026
- Cumulative days on market: 18 days
- Listing agreement: Exclusive Right To Sell
- Listing terms: Cash,Conventional
- Ownership type: Corporation
- Road surface type: Paved
Price history
| Date | Event | Price |
|---|---|---|
| 9/18/2026 | Sold | $545,000-2.5%$297/sqft |
Source:  MiRealSource #50215702 Report a problem MiRealSource #50215702 Report a problem | ||
| 8/8/2026 | Pending sale | $558,900$304/sqft |
Source: MiRealSource #50215702 Report a problem | ||
| 7/21/2026 | Listed for sale | $558,900$304/sqft |
Source: MiRealSource #50215702 Report a problem | ||
Public tax history
| Year | Property taxes | Tax assessment |
|---|---|---|
| 2026 | $138 -29.8% | $261,300 +578.7% |
| 2025 | $197 +3.8% | $38,500 +6.9% |
| 2024 | $190 +7% | $36,000 |
| 2023 | $178 | $36,000 +4.3% |
| 2022 | -- | $34,500 |
Find assessor info on the county website
Neighborhood: 48042
Nearby homes
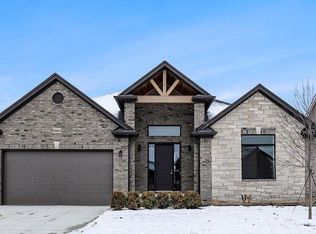
- $558,9003 bd3 ba1.8k sqft56664 Via Toscana, Macomb, MI 48042Sold
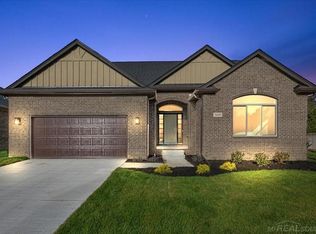
- $500,0003 bd2 ba1.7k sqft56689 Via Bellano, Macomb, MI 48042Sold
- $309,600-- bd-- ba-- sqft56665 Romeo Plank Rd, Macomb, MI 48042Off Market
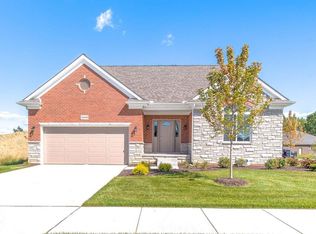
- $514,8003 bd2 ba1.6k sqft56640 Via Toscana, Macomb, MI 48042Sold
- $522,0002 bd2 ba1.7k sqft56669 Via Toscana #38, Macomb, MI 48042Sold
- $610,0004 bd3 ba2.7k sqft56681 Via Toscana St, Macomb, MI 48042Sold
- $475,600-- bd-- ba-- sqft56677 Via Nesso, Macomb, MI 48042Off Market
- $125,000-- bd-- ba-- sqft56645 Via Caterina, Macomb, MI 48042Sold
Nearby schools
GreatSchools rating
- 7/10Beacon Tree Elementary SchoolGrades: PK-6Distance: 2 mi
- 7/10Shelby Junior High SchoolGrades: 7-9Distance: 4.4 mi
- 9/10Utica High SchoolGrades: 9-12Distance: 6.4 mi
Schools provided by the listing agent
- District: Utica Community Schools
Source: MiRealSource. This data may not be complete. We recommend contacting the local school district to confirm school assignments for this home.
Get a cash offer in 3 minutes
Find out how much your home could sell for in as little as 3 minutes with a no-obligation cash offer.
Estimated market value
$553,300
Get a cash offer in 3 minutes
Find out how much your home could sell for in as little as 3 minutes with a no-obligation cash offer.
Estimated market value
$553,300
- Michigan
- Macomb County
- Macomb
- 48042
- 56686 Via Toscana
