Skip main navigation
Off market
  • $1,665,400

    5669 Amy Dr, Oakland, CA 94618

    3beds
    1,700sqft
    Single Family Residence
    Built in ----
    -- sqft lot
    $1,665,400 Zestimate®
    $980/sqft
    $6,850 Estimated rent

    Home value

    $1,665,400

    $1.50M - $1.85M

    $6,850/mo

    Zestimate® history
    Loading
    Loading...

    Owner options

    List your home for rent

    $6,850/mo

    Rent Zestimate®

    Find your next renter with Zillow Rental Manager. Plus, with online applications, you can quickly screen prospective tenants – for free.

    Learn more

    $6,850/mo

    Rent Zestimate®

    Refinance and save

    $10,634/mo

    Est. payment

    Refinancing to a lower rate could help reduce your monthly payments and save thousands over the life of the loan.

    See today's rates

    $10,634/mo

    Est. payment

    Explore your selling options

    Work with a Zillow partner agent

    Leverage their expertise and Zillow's premium Showcase listings to get your home seen by more buyers.

    Get started

    List with your own agent

    Get your home in front of millions of buyers by listing it on Zillow.

    Learn how to do it

    Sell it yourself

    Take full control of how buyers see your home on Zillow by listing For Sale by Owner (FSBO).

    List your home

    What's special

    Cozy fireplaceThoughtfully landscaped backyardDedicated home officePrivate oasisSpacious master bedroom suiteFormal dining areaCustom-built maple storage cabinets

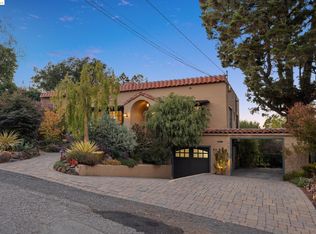
    Charming Upper Rockridge Retreat | 3 Bed + Office | Walk to Hillcrest School | Available June 1 Nestled in the heart of coveted Upper Rockridge, this beautifully maintained single-family home blends classic charm with modern functionality perfect for families, professionals, or anyone seeking comfort, convenience, and community. Key Features: Located in the highly sought-after Hillcrest School District Walking distance to Holy Names High School, St. Theresa School, and Aurora School Minutes to College Ave, Montclair Village, Rockridge BART, and Claremont Country Club Easy commuter access via Highway 13 EV charging station installed Main Level Living: Step into a welcoming living room with a cozy fireplace, perfect for relaxing evenings. The formal dining area offers an ideal space for entertaining, and flows effortlessly into a light-filled kitchen featuring granite countertops and ample cabinetry. From the kitchen, step out onto an expansive deck that overlooks a lush, newly renovated backyard a private oasis ideal for outdoor dining, lounging, and gardening. Two generously sized bedrooms and a full bath complete the main level, with gleaming hardwood floors throughout. Private Master Suite & Home Office: Downstairs, enjoy a spacious master bedroom suite with its own full bath, offering privacy and tranquility. Also on the lower level is a dedicated home office tucked away with its own private access to the backyard, perfect for remote work or creative pursuits. Garage & Extras: The attached 2-car garage includes six custom-built maple storage cabinets, providing exceptional storage. The home also features a dedicated laundry area with washer and dryer included, a basement with additional storage, and a built-in workbench for hobbyists or DIYers. Gardener Included | Pet-Friendly Yard The lush, thoughtfully landscaped backyard is maintained by a professional gardener covered by the owner. There's ample room for green thumbs to plant their own garden. Tenant is responsible for utilities. Available: June 1 Rent: $5,999 per month Location: Upper Rockridge, Oakland This one won't last schedule your private tour today and experience the best of Rockridge living. LEASE TERMS: 1 Year Lease. $7500 for Security Deposit. Small Dog OK. No Smoking. 2 Car Garage Parking. Gardener included. Tenant to pay for all utilities.

    This property is off market, which means it's not currently listed for sale or rent on Zillow. This may be different from what's available on other websites or public sources.

    Zillow last checked:

    Listing updated:

    Source: Zillow Rentals

    Facts & features

    Interior

    Bedrooms & bathrooms
    • Bedrooms: 3
    • Bathrooms: 2
    • Full bathrooms: 2
    Rooms
    • Room types: Dining Room
    Heating
    • Forced Air, Fireplace
    Appliances
    • Included: Dishwasher, Dryer, Freezer, Microwave, Oven, Range Oven, Refrigerator, Washer
    • Laundry: In Unit
    Features
    • Storage
    • Flooring: Carpet, Hardwood, Tile
    • Windows: Double Pane Windows
    • Has fireplace: Yes
    Interior area
    • Total interior livable area: 1,700 sqft

    Property

    Parking
    • Parking features: Attached
    • Has attached garage: Yes
    • Details: Contact manager
    Features
    • Exterior features: Balcony, Electric Vehicle Charging Station, Granite countertop, Heating system: Forced Air, Lawn, Living room
    Details
    • Parcel number: 48B71673

    Construction

    Type & style
    • Home type: SingleFamily
    • Property subtype: Single Family Residence

    Utilities & green energy

    • Utilities for property: Cable Available

    Community & HOA

    Community
    • Deposit fee: $7,500
    • Pet deposit fee: $500
    Location
    • Region: Oakland

    Financial & listing details

    • Price per square foot: $980/sqft
    • Tax assessed value: $1,170,647
    • Date on market: 5/4/2025
    • Date available: 06/01/2025
    • Lease term: 1 Year

    Price history

    DateEventPrice
    5/20/2025Listing removed$5,999$4/sqft
    Source: Zillow Rentals Report a problem
    5/4/2025Listed for rent$5,999+9.1%$4/sqft
    Source: Zillow Rentals Report a problem
    3/24/2021Listing removed--
    Source: Owner Report a problem
    7/22/2018Listing removed$5,500$3/sqft
    Source: Owner Report a problem
    7/8/2018Listed for rent$5,500$3/sqft
    Source: Owner Report a problem
    6/6/2014Sold$955,000+6.2%$562/sqft
    Source: bridgeMLS/CCAR/Bay East AOR #40654443 Report a problem
    4/23/2014Listed for sale$899,000-2.2%$529/sqft
    Source: East Bay Sotheby's International Realty Report a problem
    12/10/2013Listing removed$919,000$541/sqft
    Source: www.HomesByHeidi.com Report a problem
    9/14/2013Price change$919,000+8.2%$541/sqft
    Source: BHG Highlland Partners Report a problem
    8/16/2013Listed for sale$849,000-0.7%$499/sqft
    Source: www.HomesByHeidi.com Report a problem
    1/18/2007Sold$855,000$503/sqft
    Source: Public Record Report a problem

    Public tax history

    YearProperty taxesTax assessment
    2025-- $1,170,647 +2%
    2024$16,405 -5.3%$1,147,698 +2%
    2023$17,323 +2.3%$1,125,200 +2%
    2022$16,938 +3.6%$1,103,138 +2%
    2021$16,354 +1.1%$1,081,517 +1%
    2020$16,176 +3.2%$1,070,430 +2%
    2019$15,669 +5.9%$1,049,448 +2%
    2018$14,792 $1,028,878 +2%
    2017$14,792 +2.7%$1,008,708 +2%
    2016$14,400 +0.5%$988,930 +1.5%
    2015$14,329 +10.5%$974,080 +14.6%
    2014$12,974 $850,000 +21.4%
    2013-- $700,000
    2012-- $700,000 -7.4%
    2011-- $756,000
    2010-- $756,000
    2009-- $756,000 -13.3%
    2008-- $872,100 +149.9%
    2007-- $349,013 +2%
    2006-- $342,171 +2%
    2005-- $335,462 +2%
    2004-- $328,886 +1.9%
    2003-- $322,861 +2%
    2002-- $316,528 +2%
    2001$4,376 $310,323
    Find assessor info on the county website

    Neighborhood: Upper Rockridge

    Nearby schools

    GreatSchools rating
    Get a cash offer in 3 minutes
    Find out how much your home could sell for in as little as 3 minutes with a no-obligation cash offer.
    Estimated market value
    $1,665,400
    Get a cash offer in 3 minutes
    Find out how much your home could sell for in as little as 3 minutes with a no-obligation cash offer.
    Estimated market value
    $1,665,400