This beautiful single-story home in Sunnyside offers four bedrooms and three bathrooms, filled with natural light that creates a bright and welcoming ambiance. Upon entering, you'll be greeted by a spacious formal living room, separate from the large open-concept kitchen and family room, ideal for entertaining. Fresh paint and clean carpets enhance the home's appeal. The chef's kitchen features granite countertops, a center island, gas range, wall oven, built-in microwave, and a cozy breakfast nook. The generous primary bedroom includes private access to the backyard, a large mirrored custom closet, and an en-suite bathroom with double sinks, an oversized shower, and a soaking tub. Two Jack and Jill bedrooms share a full bathroom, adding convenience and comfort. The fourth bedroom has a charming window seat, perfect for a reading nook or display. A full-sized indoor utility room offers cabinets, a sink, and electric dryer hookups. The three-car garage includes an auto opener and a tankless water heater for energy efficiency. Located in the sought-after Sanger Unified School District and close to the upcoming Fancher Creek Town Center, enjoy top-rated schools, shopping, dining, and entertainment.
Sold for $500,000
$500,000
5669 E Atwood Ave, Fresno, CA 93727
4beds
3baths
2,372sqft
Residential, Single Family Residence
Built in 2007
9,239 Square Feet Lot
$499,300 Zestimate®
$211/sqft
$2,731 Estimated rent
Home value
$499,300
$449,000 - $554,000
$2,731/mo
Zestimate® history
Owner options
List your home for rent
$2,731/mo
Rent Zestimate®
Find your next renter with Zillow Rental Manager. Plus, with online applications, you can quickly screen prospective tenants – for free.
$2,731/mo
Rent Zestimate®
Refinance and save
$3,175/mo
Est. payment
Refinancing to a lower rate could help reduce your monthly payments and save thousands over the life of the loan.
$3,175/mo
Est. payment
Explore your selling options
Work with a Zillow partner agent
Leverage their expertise and Zillow's premium Showcase listings to get your home seen by more buyers.
Get startedList with your own agent
Get your home in front of millions of buyers by listing it on Zillow.
Learn how to do itSell it yourself
Take full control of how buyers see your home on Zillow by listing For Sale by Owner (FSBO).
List your homeWhat's special
Zillow last checked:
Listing updated:
Listed by:
Erica G. Maranian DRE #02003641 559-250-2421,
Redfin Corporation
Bought with:
Juan M Cuevas, DRE #01226744
Realty One Group Action
Source: Fresno MLS,MLS#: 627813Originating MLS: Fresno MLS
Facts & features
Interior
Bedrooms & bathrooms
- Bedrooms: 4
- Bathrooms: 3
Primary bedroom
- Area: 0
- Dimensions: 0 x 0
Bedroom 1
- Area: 0
- Dimensions: 0 x 0
Bedroom 2
- Area: 0
- Dimensions: 0 x 0
Bedroom 3
- Area: 0
- Dimensions: 0 x 0
Bedroom 4
- Area: 0
- Dimensions: 0 x 0
Bathroom
- Features: Tub/Shower, Shower, Tub, Oval Tub
Dining room
- Features: Formal
- Area: 0
- Dimensions: 0 x 0
Family room
- Area: 0
- Dimensions: 0 x 0
Kitchen
- Features: Eat-in Kitchen, Breakfast Bar, Pantry
- Area: 0
- Dimensions: 0 x 0
Living room
- Area: 0
- Dimensions: 0 x 0
Basement
- Area: 0
Heating
- Central
Cooling
- Central Air
Appliances
- Included: Built In Range/Oven, Gas Appliances, Disposal, Dishwasher, Microwave
- Laundry: Utility Room, Electric Dryer Hookup
Features
- Flooring: Carpet, Tile
- Windows: Double Pane Windows
- Basement: None
- Number of fireplaces: 1
- Fireplace features: Gas
Interior area
- Total structure area: 2,372
- Total interior livable area: 2,372 sqft
Property
Parking
- Parking features: Garage - Attached, Open
- Has attached garage: Yes
- Has uncovered spaces: Yes
Features
- Levels: One
- Stories: 1
- Patio & porch: Covered, Concrete
- Fencing: Fenced
Lot
- Size: 9,239 Square Feet
- Dimensions: 70 x 132
- Features: Urban, Sprinklers In Front, Sprinklers In Rear, Mature Landscape
Details
- Parcel number: 31610409
- Zoning: RS3
Construction
Type & style
- Home type: SingleFamily
- Architectural style: Ranch
- Property subtype: Residential, Single Family Residence
Materials
- Stucco
- Foundation: Concrete
- Roof: Tile
Condition
- Year built: 2007
Details
- Builder name: Spencer Enterprises
Utilities & green energy
- Sewer: Public Sewer
- Water: Public
- Utilities for property: Public Utilities
Community & HOA
Location
- Region: Fresno
Financial & listing details
- Price per square foot: $211/sqft
- Tax assessed value: $497,715
- Annual tax amount: $7,194
- Date on market: 4/3/2025
- Cumulative days on market: 9 days
- Listing agreement: Exclusive Right To Sell
- Listing terms: Government,Conventional,Cash
Price history
| Date | Event | Price |
|---|---|---|
| 11/21/2025 | Listing removed | $2,600$1/sqft |
Source: Zillow Rentals Report a problem | ||
| 11/17/2025 | Listed for rent | $2,600+79.3%$1/sqft |
Source: Zillow Rentals Report a problem | ||
| 4/30/2025 | Sold | $500,000$211/sqft |
Source: Fresno MLS #627813 Report a problem | ||
| 4/12/2025 | Pending sale | $500,000$211/sqft |
Source: Fresno MLS #627813 Report a problem | ||
| 4/3/2025 | Listed for sale | $500,000$211/sqft |
Source: Fresno MLS #627813 Report a problem | ||
| 2/29/2016 | Listing removed | $1,450$1/sqft |
Source: Fresno Management Company Report a problem | ||
| 2/22/2016 | Listed for rent | $1,450$1/sqft |
Source: Fresno Management Company Report a problem | ||
Public tax history
| Year | Property taxes | Tax assessment |
|---|---|---|
| 2025 | $7,194 +14.6% | $497,715 +8.6% |
| 2024 | $6,280 +1.8% | $458,200 +1.8% |
| 2023 | $6,170 +3.8% | $450,200 +4% |
| 2022 | $5,946 +17.1% | $433,000 +20% |
| 2021 | $5,076 +13.6% | $360,900 +12% |
| 2020 | $4,467 +3.8% | $322,300 +5.5% |
| 2019 | $4,303 +3.6% | $305,500 +2% |
| 2018 | $4,155 +12% | $299,600 +7% |
| 2017 | $3,711 +4.6% | $280,000 +1.8% |
| 2016 | $3,550 +3.9% | $275,000 +8.8% |
| 2015 | $3,417 +4.8% | $252,700 +6.8% |
| 2014 | $3,259 | $236,700 +16% |
| 2013 | -- | $204,100 +10% |
| 2012 | -- | $185,600 -5.1% |
| 2011 | -- | $195,500 -15% |
| 2010 | -- | $230,000 +8.3% |
| 2009 | -- | $212,300 -29.6% |
| 2008 | -- | $301,600 +36.7% |
| 2007 | -- | $220,671 |
Find assessor info on the county website
Neighborhood: Roosevelt
Nearby homes
- $493,9004 bd3 ba2.3k sqft5673 E Atwood Ave, Fresno, CA 93727Off Market
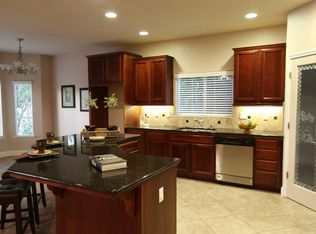
- $549,6004 bd3 ba2.4k sqft5665 E Atwood Ave, Fresno, CA 93727Off Market
- $2,8003 bd2 ba1.2k sqft5668 E Grove Ave, Fresno, CA 93727For Rent

- $376,4003 bd2 ba1.5k sqft5672 E Grove Ave, Fresno, CA 93727Off Market
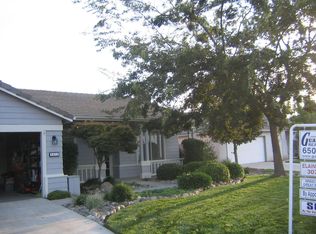
- $534,6005 bd3 ba2.9k sqft5677 E Atwood Ave, Fresno, CA 93727Off Market
- $427,2004 bd2 ba1.8k sqft5664 E Grove Ave, Fresno, CA 93727Off Market
- $363,8003 bd1 ba1.6k sqft5676 E Grove Ave, Fresno, CA 93727Off Market
- $522,0004 bd3 ba2.3k sqft5657 E Atwood Ave, Fresno, CA 93727Off Market
Nearby schools
GreatSchools rating
- 7/10Lone Star Elementary SchoolGrades: K-6Distance: 1.2 mi
- 6/10Washington Academic Middle SchoolGrades: 7-8Distance: 7.6 mi
- 7/10Sanger West HighGrades: 9-12Distance: 0.9 mi
Schools provided by the listing agent
- Elementary: Lone Star
- Middle: Washington Academic
- High: Sanger West
Source: Fresno MLS. This data may not be complete. We recommend contacting the local school district to confirm school assignments for this home.
Get a cash offer in 3 minutes
Find out how much your home could sell for in as little as 3 minutes with a no-obligation cash offer.
Estimated market value
$499,300
Get a cash offer in 3 minutes
Find out how much your home could sell for in as little as 3 minutes with a no-obligation cash offer.
Estimated market value
$499,300
- California
- Fresno County
- Fresno
- 93727
- Roosevelt
- 5669 E Atwood Ave
Nearby cities
Nearby neighborhoods
Nearby zip codes
Other Fresno Topics
