Skip main navigation
For sale
  • $889,990

    5669 Liberty Lane, Westlake, FL 33470

    6beds
    4,110sqft
    : 
    Loading
    Get pre-qualified
    Single Family Residence
    Built in 2022
    9,370 Square Feet Lot
    $858,100 Zestimate®
    $217/sqft
    $130/mo HOA

    What's special

    Incredible waterfront settingLuxury finishesPicturesque waterfront settingLarge center islandSerene lake viewsAdditional ensuite bedroomAbundant natural light
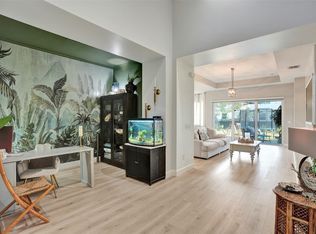
    Welcome to luxury lakefront living in The Orchards! This stunning Kestrel model offers 6 bedrooms (5+Office/Den), 4.5 bathrooms, a 2-car garage, and approximately 4,110 square feet of thoughtfully designed living space. From the moment you arrive, you'll be captivated by the home's beautiful blue double-door entry, covered front porch, and complete impact glass protection. Step inside to soaring ceilings, an elegant spiral staircase, and sophisticated marble-look flooring that creates a grand first impression. The chef-inspired kitchen features white shaker cabinetry, quartz countertops, a large center island, farmhouse sink, gas cooktop, stainless steel appliances, and designer pendant lighting. The kitchen opens seamlessly to the main living area, where large sliding glass doors frame breathtaking lake views and fill the home with natural light. Adjacent to the kitchen, you'll find a spacious dining area and an additional family room, also offering direct access to the covered lanai and picturesque waterfront setting. The first floor includes a private guest suite with a full bathroom, a versatile den/office, a powder room, and a spacious laundry room complete with utility sink. Upstairs, the luxurious owner's suite serves as a private retreat featuring elegant accent walls, abundant natural light, two oversized walk-in closets, and a spa-inspired bathroom with dual vanities, a soaking tub, and a separate glass-enclosed shower. The second floor also offers an additional ensuite bedroom, two secondary bedrooms connected by a shared bathroom, and ample space for family and guests. Step outside to enjoy Florida living at its finest with a screen-enclosed covered lanai, fenced backyard, and serene lake views—perfect for relaxing, entertaining, or enjoying beautiful sunsets. Located in the highly sought-after Orchards community, this exceptional home combines luxury finishes, generous living spaces, and an incredible waterfront setting. Schedule your private showing today!
    21 days
    |
    649
    |
    50
    |

    Zillow last checked:

    Listing updated:

    Listed by:

    Carlos Santana 561-485-1466,

    SANTANA HOMES

    Source: BeachesMLS,MLS#: B26044798MLS LogoOriginating MLS: BeachesMLS

    Loading...

      Facts & features

      Interior

      Bedrooms & bathrooms
      • Bedrooms: 6
      • Bathrooms: 5
      • Full bathrooms: 4
      • 1/2 bathrooms: 1
      • Main level bathrooms: 2
      • Main level bedrooms: 2
      Heating
      • Central
      Cooling
      • Central Air, Ceiling Fan(s)
      Appliances
      • Included: Dryer, Dishwasher, Gas Range, Ice Maker, Microwave, Oven, Refrigerator, Washer
      • Laundry: Inside, Laundry Room
      Features
      • Bathtub, Dual Sinks, Entrance Foyer, High Ceilings, Kitchen Island, Split Bedrooms, Soaking Tub, Separate Shower, Upper Level Primary, Walk-In Closet(s)
      • Flooring: Carpet, Laminate, Tile
      • Windows: Arched, Blinds, Drapes, Sliding
      • Has fireplace: No
      Interior area
      • Total structure area: 5,245
      • Total interior livable area: 4,110 sqft
      Video & virtual tour

      Property

      Parking
      • Total spaces: 2
      • Parking features: Attached, Driveway, Garage, Garage Door Opener, Paver Block
      • Attached garage spaces: 2
      • Has uncovered spaces: Yes
      Accessibility
      • Accessibility features: None
      Features
      • Levels: Two
      • Stories: 2
      • Patio & porch: Covered, Patio, Porch, Screened
      • Exterior features: Outdoor Living Area
      • Pool features: Association
      • Fencing: Back Yard,Fenced
      • Has view: Yes
      • View description: Lake, Water
      • Has water view: Yes
      • Water view: Lake,Water
      • Waterfront features: Lake Front, Lake Privileges, None
      • Frontage type: Waterfront
      • Frontage length: 30.00,30.00
      Lot
      • Size: 9,370 Square Feet
      • Features: Sprinklers Automatic, Sprinkler System, < 1/4 Acre
      Details
      • Parcel number: 77414305010000060
      • Zoning: R-2
      • Special conditions: Standard

      Construction

      Type & style
      • Home type: SingleFamily
      • Property subtype: Single Family Residence
      Materials
      • Block, Concrete
      • Foundation: Slab
      • Roof: Flat,Tile
      Condition
      • Resale
      • New construction: No
      • Year built: 2022
      Details
      • Builder model: Kestrel Grand
      • Builder name: Minto Communities
      • Warranty included: Yes

      Utilities & green energy

      • Electric: Circuit Breakers
      • Sewer: Public Sewer
      • Water: Public
      • Utilities for property: Cable Available, Electricity Available, Natural Gas Available, Water Available

      Community & HOA

      Community
      • Features: Home Owners Association, Gated, Property Manager On-Site, Street Lights
      • Security: Gated Community, Smoke Detector(s)
      • Subdivision: ORCHARDS OF WESTLAKE PHASE 1
      HOA
      • Has HOA: Yes
      • Amenities included: Basketball Court, Bocce Court, Dog Park, Gated, Management, Picnic Area, Playground, Pool, Restaurant, Security, Sidewalks
      • Services included: Common Areas
      • HOA fee: $72 monthly
      • Second HOA fee: $58 monthly
      Location
      • Region: Loxahatchee

      Financial & listing details

      • Price per square foot: $217/sqft
      • Tax assessed value: $628,869
      • Annual tax amount: $13,883
      • Date on market: 6/24/2026
      • Cumulative days on market: 159 days
      • Listing terms: Cash,Conventional,FHA,VA Loan
      • Electric utility on property: Yes

        Estimated market value

        $858,100

        $815,000 - $901,000

        $4,979/mo

        Price history

        DateEventPrice
        6/24/2026Listed for sale$889,9900%$217/sqft
        Source: BeachesMLS #B26044798 Report a problem
        6/13/2026Listing removed$890,000$217/sqft
        Source: MIAMI #A11952450 Report a problem
        5/16/2026Price change$890,000-4.3%$217/sqft
        Source: MIAMI #A11952450 Report a problem
        4/16/2026Price change$930,000-2.1%$226/sqft
        Source: MIAMI #A11952450 Report a problem
        1/25/2026Listed for sale$950,000$231/sqft
        Source: MIAMI #A11952450 Report a problem

        Public tax history

        YearProperty taxesTax assessment
        2025$13,883 +2.2%$628,869 +2.9%
        2024$13,582 +3.3%$611,146 +3%
        2023$13,142 +379.8%$593,346 +531.2%
        2022$2,739 $94,000
        Find assessor info on the county website

        Monthly payment

        Est. payment

        Payment breakdown

        Explore the cost of this home by adjusting the details. Changes won't be saved.
        All calculations are estimates and provided by Zillow, Inc. for informational purposes only. Actual amounts may vary.
        HOA fees may include property taxes on listings classified as Co-Ops. Contact the listing agent and/or owner for fee details.
        Mortgage interest rates are dependent on a number of factors, including credit score, down payment, and repayment length. Interest rate data provided by Zillow Group Marketplace, Inc. as of 1/1/1970 from various mortgage lenders with which we have lead or other similar arrangements; the Estimated Payment is an average of those rates.
        See how much you could borrow to make a competitive offer.

        Climate risks

        Neighborhood: Westlake

        Getting around

        0 / 100
        Car-Dependent
        25 / 100
        Somewhat Bikeable

        Nearby schools

        GreatSchools rating
        Schools provided by the listing agent
        • Elementary: Golden Grove
        • Middle: Osceola Creek
        • High: Seminole Ridge

        Source: BeachesMLS. This data may not be complete. We recommend contacting the local school district to confirm school assignments for this home.

        A local agent can set up tours, give advice and negotiate with sellers.

        Browse local experts

        Similar homes