Skip main navigation
Off market
  • Tax assessed value
    $119,400

    5669 Millers Mill Rd, Philpot, KY 42366

    2beds
    1,022sqft
    SingleFamily
    Built in 1948
    2 Acres Lot
    $-- Zestimate®
    $117/sqft
    $1,250 Estimated rent

    Home value

    Not available

    Estimated sales range

    Not available

    $1,250/mo

    Zestimate® history
    Loading
    Loading...

    Owner options

    List your home for rent

    $1,250/mo

    Rent Zestimate®

    Find your next renter with Zillow Rental Manager. Plus, with online applications, you can quickly screen prospective tenants – for free.

    Learn more

    $1,250/mo

    Rent Zestimate®

    Refinance and save

    $590/mo

    Est. payment

    Refinancing to a lower rate could help reduce your monthly payments and save thousands over the life of the loan.

    See today's rates

    $590/mo

    Est. payment

    Explore your selling options

    Work with a Zillow partner agent

    Leverage their expertise and Zillow's premium Showcase listings to get your home seen by more buyers.

    Get started

    List with your own agent

    Get your home in front of millions of buyers by listing it on Zillow.

    Learn how to do it

    Sell it yourself

    Take full control of how buyers see your home on Zillow by listing For Sale by Owner (FSBO).

    List your home

    What's special

    Peaceful country settingRecently paintedCompletely surrounded by farmlandSide carportExtremely quiet and privateCovered front porchEquipped with hvac

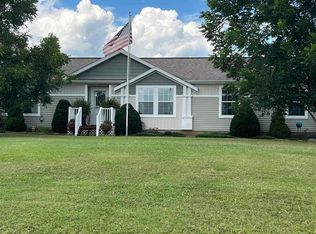

    PRIVATE 2.2 ACRE COUNTRY PROPERTY WITH 30x40 SHOP 5669 Millers Mill Road If you are looking for privacy, acreage, and plenty of space for vehicles, equipment, hobbies, or future projects, this property offers a lot of potential. This approximately 1022 square foot home with additional attic partially finished space of 740 square feet was built in 1948 and features 2 bedrooms and 1 bathroom. The home has a clean title and is equipped with HVAC and septic . Recent updates include: -New carpet in the living room and second bedroom -New flooring in the kitchen and bathroom -Recently painted -Appliances included: washer, dryer, built-in microwave, stove, and refrigerator The home also features a covered front porch, side carport, and a peaceful country setting. Large Kitchen window with view of pear tree and farm land Plenty of space for a large or small garden, to add on or remodel, a pool ect 2.2 acres of privacy Only Pay County Taxes The property is completely surrounded by farmland and has no immediate neighbors, making it extremely quiet and private. The acreage provides plenty of room for vehicles, equipment, recreation, gardening, or potential future building possibilities. 30x40 Shop The large 30x40 shop is completely concreted and offers a tremendous amount of usable space. Features include: -Two bay doors -one man door -Fully concreted floor -Plenty of room for multiple vehicles, equipment, storage, hobbies, or a business. The gravel drive includes a circle drive behind the shop and provides plenty of room for multiple vehicles, trailers, and equipment. ADDITIONAL SPACE POTENTIAL THE ATTIC IS APPROXIMATELY 80 percent drywall and offers the potential to be finished into additional living space. Depending on the buyers plans and applicable requirements, the attic could potentially be finished to add space for up to two additional bedrooms or other uses. OUTDOOR FEATURES -Covered front porch -private, peaceful setting -no immediate neighbors -surrounded by farm land This is a unique opportunity to own a private country property with 2.2 acres, a 1022 square foot house and upstairs potential extra square foot, plenty of parking, and room for for future potential. Clean title HVAC SEPTIC APPLIANCES INCLUDED Shown by appointment only and must show proof of approval letter

    This property is not currently displayed as for sale or rent on Zillow. This may be different from what's on other websites or public sources.
    Facts & features

    Interior

    Bedrooms & bathrooms
    • Bedrooms: 2
    • Bathrooms: 1
    • Full bathrooms: 1
    Heating
    • Other
    Cooling
    • Central
    Features
    • Has fireplace: No
    Interior area
    • Total interior livable area: 1,022 sqft

    Property

    Parking
    • Total spaces: 15
    • Parking features: Garage
    Features
    • Exterior features: Cement / Concrete
    Lot
    • Size: 2 Acres
    Details
    • Parcel number: 075000006621000

    Construction

    Type & style
    • Home type: SingleFamily
    Materials
    • Concrete Block
    • Foundation: Concrete Block
    • Roof: Metal
    Condition
    • Year built: 1948

    Community & HOA

    Location
    • Region: Philpot

    Financial & listing details

    • Price per square foot: $117/sqft
    • Tax assessed value: $119,400
    • Annual tax amount: $1,231

    Price history

    DateEventPrice
    8/29/2026Listing removed--
    Source: Owner Report a problem
    8/6/2026Listed for sale$199,900+80.3%$196/sqft
    Source: Owner Report a problem
    3/24/2021Listing removed--
    Source: Owner Report a problem
    10/31/2016Listing removed$110,900$109/sqft
    Source: Owner Report a problem
    7/24/2016Price change$110,900-3.5%$109/sqft
    Source: Owner Report a problem
    5/31/2016Listed for sale$114,900+129.8%$112/sqft
    Source: Owner Report a problem
    5/10/2007Sold$50,000$49/sqft
    Source: Public Record Report a problem

    Public tax history

    YearProperty taxesTax assessment
    2025$1,231 +2.1%$119,400 +4.4%
    2024$1,206 $114,400
    2023-- $114,400
    2022-- $114,400
    2021-- $114,400 +6.9%
    2020-- $107,000
    2019-- $107,000
    2018$1,189 +0.8%$107,000
    2017$1,180 $107,000 +78.3%
    2016$1,180 +85%$60,000
    2015$638 $60,000
    2014-- $60,000 +20%
    2010-- $50,000
    Find assessor info on the county website

    Neighborhood: 42366

    Nearby schools

    GreatSchools rating
    Get pre-qualified for a loan
    At Zillow Home Loans, we can pre-qualify you in as little as 5 minutes with no impact to your credit score.

    An equal housing lender. NMLS #10287.