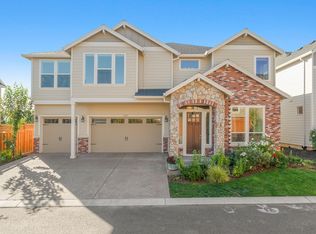
OPEN HOUSES Sat 2/3 (1-3pm)! Don't miss this amazing East facing corner lot on a quiet cul-de-sac in Bethany! Full bedroom and bathroom on main level! Huge entertaining kitchen boasts butler's pantry with a sink, gas stainless steel appliances, tile backsplash, and huge eating bar with storage on both sides! Living room features built-ins on both sides of the modern gas fireplace. 5.0 Surround sound speakers installed in both the living room and media room. Media room is wired for a projector. Primary suite features French doors, TWO large walk-in closets, TWO vanities, free standing soaking tub, and large shower. High ceilings, tons of storage, and beautiful natural light, and upgraded built-in closet organizers throughout the home. Mudroom off the garage includes tons of storage. Washer, dryer, and fridge included! Fenced backyard features a covered patio with roll-down shades. Side and backyard upgrades include raised garden beds, river rocks and stone paver pathways ($10,000). Enjoy the views of the valley and mountain range in the distance from the backyard and upstairs media room! Garage includes EV charger and overhead storage. Dual zone nest thermostat, to set your ideal temperature on both levels of the home. Honeycomb top-down bottom-up Hunter Douglas blinds with lifetime warranty throughout the home ($10,000). Ring floodlight outdoor security cameras included. Upgraded tankless water heater. Minutes to nature trails, Pirate Park, Rock Creek, and Bethany Village. Great schools, just minutes away! No HOA! Seller is a licensed realtor in Oregon.
Sold
$1,195,000
5669 NW Brazeli Ter, Portland, OR 97229
5beds
3,681sqft
Residential, Single Family Residence
Built in 2018
6,969.6 Square Feet Lot
$1,167,600 Zestimate®
$325/sqft
$4,186 Estimated rent
Home value
$1,167,600
$1.11M - $1.23M
$4,186/mo
Zestimate® history
Owner options
List your home for rent
$4,186/mo
Rent Zestimate®
Find your next renter with Zillow Rental Manager. Plus, with online applications, you can quickly screen prospective tenants – for free.
$4,186/mo
Rent Zestimate®
Refinance and save
$5,879/mo
Est. payment
Refinancing to a lower rate could help reduce your monthly payments and save thousands over the life of the loan.
$5,879/mo
Est. payment
Explore your selling options
Work with a Zillow partner agent
Leverage their expertise and Zillow's premium Showcase listings to get your home seen by more buyers.
Get startedList with your own agent
Get your home in front of millions of buyers by listing it on Zillow.
Learn how to do itSell it yourself
Take full control of how buyers see your home on Zillow by listing For Sale by Owner (FSBO).
List your homeWhat's special
Open housesQuiet cul-de-sac in bethanyTons of storageEast facing corner lotCovered patioHuge entertaining kitchenEv charger
Zillow last checked:
Listing updated:
Listed by:
Krishnakumar Regupathy 503-468-5552,
Krishna Realty,
Carissa Erzen 503-468-5552,
Krishna Realty
Bought with:
Regina Ananthan, 201217760
MORE Realty
Source: RMLS (OR),MLS#: 23205816
Facts & features
Interior
Bedrooms & bathrooms
- Bedrooms: 5
- Bathrooms: 3
- Full bathrooms: 3
- Main level bathrooms: 1
Primary bedroom
- Features: French Doors, Walkin Closet
- Level: Upper
Bedroom 2
- Level: Upper
Bedroom 3
- Level: Upper
Bedroom 4
- Level: Upper
Bedroom 5
- Level: Main
Dining room
- Features: Formal, Wainscoting
- Level: Main
Kitchen
- Features: Butlers Pantry, Quartz
- Level: Main
Living room
- Features: Builtin Features, Ceiling Fan, Fireplace, Sound System
- Level: Main
Heating
- Forced Air, Fireplace(s)
Cooling
- Central Air
Appliances
- Included: Built In Oven, Dishwasher, Disposal, Free-Standing Refrigerator, Gas Appliances, Microwave, Stainless Steel Appliance(s), Washer/Dryer, Tankless Water Heater
- Laundry: Laundry Room
Features
- Ceiling Fan(s), High Ceilings, Quartz, Soaking Tub, Wainscoting, Sound System, Closet, Formal, Butlers Pantry, Built-in Features, Walk-In Closet(s), Kitchen Island
- Flooring: Wall to Wall Carpet, Wood
- Doors: French Doors
- Basement: Crawl Space
- Number of fireplaces: 1
- Fireplace features: Gas
Interior area
- Total structure area: 3,681
- Total interior livable area: 3,681 sqft
Property
Parking
- Total spaces: 3
- Parking features: Garage Door Opener, Attached
- Attached garage spaces: 3
Features
- Levels: Two
- Stories: 2
- Patio & porch: Covered Patio, Porch
- Exterior features: Garden, Yard
- Fencing: Fenced
- Has view: Yes
- View description: Mountain(s), Trees/Woods
Lot
- Size: 6,969 sqft
- Dimensions: 7073
- Features: Corner Lot, Level, Sprinkler, SqFt 7000 to 9999
Details
- Parcel number: R2203497
Construction
Type & style
- Home type: SingleFamily
- Architectural style: Traditional
- Property subtype: Residential, Single Family Residence
Materials
- Cement Siding
- Roof: Composition
Condition
- Approximately
- New construction: No
- Year built: 2018
Utilities & green energy
- Gas: Gas
- Sewer: Public Sewer
- Water: Public
Community & neighborhood
Location
- Region: Portland
- Subdivision: Lindsey Addition
Other
Other facts
- Listing terms: Cash,Conventional
Price history
| Date | Event | Price |
|---|---|---|
| 3/8/2024 | Sold | $1,195,000-2.4%$325/sqft |
Source:  RMLS (OR) #23205816 Report a problem RMLS (OR) #23205816 Report a problem | ||
| 2/5/2024 | Pending sale | $1,225,000$333/sqft |
Source: RMLS (OR) #23205816 Report a problem | ||
| 1/3/2024 | Listed for sale | $1,225,000+40.4%$333/sqft |
Source: RMLS (OR) #23205816 Report a problem | ||
| 6/15/2018 | Sold | $872,321$237/sqft |
Source: RMLS (OR) #18127034 Report a problem | ||
Public tax history
| Year | Property taxes | Tax assessment |
|---|---|---|
| 2025 | $10,771 +4.4% | $568,400 +3% |
| 2024 | $10,321 +6.5% | $551,850 +3% |
| 2023 | $9,692 +3.5% | $535,780 +3% |
| 2022 | $9,367 +3.7% | $520,180 |
| 2021 | $9,029 +3.1% | -- |
| 2020 | $8,757 +3.2% | $490,330 +3% |
| 2019 | $8,486 +278.9% | $476,050 -30.4% |
| 2018 | $2,239 | $684,410 |
Find assessor info on the county website
Neighborhood: 97229


Nearby schools
GreatSchools rating
- 8/10Jacob Wismer Elementary SchoolGrades: K-5Distance: 0.5 mi
- 8/10Stoller Middle SchoolGrades: 6-8Distance: 0.5 mi
- 9/10Sunset High SchoolGrades: 9-12Distance: 2.3 mi
Schools provided by the listing agent
- Elementary: Jacob Wismer
- Middle: Stoller
- High: Sunset
Source: RMLS (OR). This data may not be complete. We recommend contacting the local school district to confirm school assignments for this home.
Get a cash offer in 3 minutes
Find out how much your home could sell for in as little as 3 minutes with a no-obligation cash offer.
Estimated market value
$1,167,600
Get a cash offer in 3 minutes
Find out how much your home could sell for in as little as 3 minutes with a no-obligation cash offer.
Estimated market value
$1,167,600
- Oregon
- Washington County
- Portland
- 97229
- 5669 NW Brazeli Ter
Nearby cities
Nearby neighborhoods
Nearby zip codes
Other Portland Topics
