Skip main navigation
Closed
  • $430,000

    5669 Saint James Ln, York, SC 29745

    3beds
    2,093sqft
    Single Family Residence
    Built in 1990
    0.69 Acres Lot
    $473,900 Zestimate®
    $205/sqft
    $2,431 Estimated rent

    Home value

    $473,900

    $450,000 - $498,000

    $2,431/mo

    Zestimate® history
    Loading
    Loading...

    Owner options

    List your home for rent

    $2,431/mo

    Rent Zestimate®

    Find your next renter with Zillow Rental Manager. Plus, with online applications, you can quickly screen prospective tenants – for free.

    Learn more

    $2,431/mo

    Rent Zestimate®

    Refinance and save

    $2,504/mo

    Est. payment

    Refinancing to a lower rate could help reduce your monthly payments and save thousands over the life of the loan.

    See today's rates

    $2,504/mo

    Est. payment

    Explore your selling options

    Work with a Zillow partner agent

    Leverage their expertise and Zillow's premium Showcase listings to get your home seen by more buyers.

    Get started

    List with your own agent

    Get your home in front of millions of buyers by listing it on Zillow.

    Learn how to do it

    Sell it yourself

    Take full control of how buyers see your home on Zillow by listing For Sale by Owner (FSBO).

    List your home

    What's special

    Koi pondSpacious walk-in closetBuilt-in grillEnsuite bathroomAttached deckCovered front porchRefinished cabinets
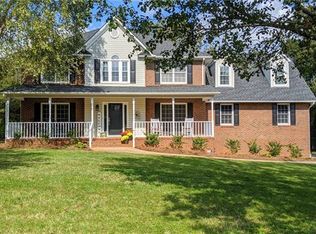
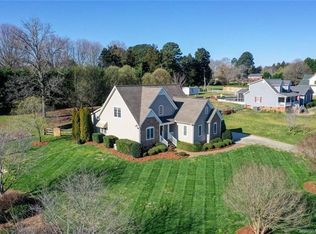
    Experience the pinnacle of comfort in this 3 bedroom, 3 bath brick home, gracefully situated on over half an acre. The journey begins as the covered front porch beckons you. Inside, stunning wood floors extend throughout the main living areas while a snug gas log fireplace, and soaring vaulted ceilings can be found in the living room. The kitchen is a dream, boasting granite countertops, refinished cabinets, and stainless steel appliances. A generously sized primary bedroom with an ensuite bathroom, including a spacious walk-in closet is located on the main floor. Ascend to the upper floor where the 2nd bedroom offers two closets, ensuring ample storage space. Venture outside to the back covered screened porch & attached deck, where relaxation takes center stage, overlooking a koi pond & a stunning fenced in-ground pool. Enhancing the outdoor experience is a built-in grill and sink, perfect for entertaining. Offered as-is, seize the opportunity to make this home your own.

    Zillow last checked:

    Listing updated:

    Listing Provided by:

    Pam Morrell Pamatwork@comporium.net,

    Stephen Cooley Real Estate

    Bought with:

    Nicolette Wiggam

    Coldwell Banker Realty

    Source: Canopy MLS as distributed by MLS GRID,MLS#: 4100102MLS Logo

    Facts & features

    Interior

    Bedrooms & bathrooms
    • Bedrooms: 3
    • Bathrooms: 3
    • Full bathrooms: 3
    • Main level bedrooms: 1
    Primary bedroom
    • Features: Garden Tub
    • Level: Main
    Bedroom s
    • Level: Upper
    Bedroom s
    • Level: Upper
    Bathroom full
    • Level: Main
    Bathroom full
    • Level: Main
    Bathroom full
    • Level: Upper
    Dining area
    • Level: Main
    Dining room
    • Level: Main
    Kitchen
    • Level: Main
    Living room
    • Level: Main
    Heating
    • Natural Gas
    Cooling
    • Central Air
    Appliances
    • Included: Dishwasher, Electric Oven, Electric Range, Gas Water Heater, Microwave, Refrigerator, Tankless Water Heater, Washer/Dryer
    • Laundry: Laundry Closet, Main Level
    Features
    • Soaking Tub, Walk-In Closet(s)
    • Flooring: Carpet, Tile, Wood
    • Has basement: No
    • Attic: Walk-In
    • Fireplace features: Gas, Living Room
    Interior area
    • Total structure area: 2,093
    • Total interior livable area: 2,093 sqft
    • Finished area above ground: 2,093
    • Finished area below ground: 0

    Property

    Parking
    • Total spaces: 2
    • Parking features: Driveway, Attached Garage, Garage on Main Level
    • Attached garage spaces: 2
    • Has uncovered spaces: Yes
    Features
    • Levels: Two
    • Stories: 2
    • Patio & porch: Covered, Deck, Rear Porch, Screened
    • Exterior features: Fire Pit, In-Ground Irrigation
    Lot
    • Size: 0.69 Acres
    Details
    • Parcel number: 4960000166
    • Zoning: RD-I
    • Special conditions: Standard

    Construction

    Type & style
    • Home type: SingleFamily
    • Property subtype: Single Family Residence
    Materials
    • Brick Full
    • Foundation: Crawl Space
    Condition
    • New construction: No
    • Year built: 1990

    Utilities & green energy

    • Sewer: Septic Installed
    • Water: Well

    Community & neighborhood

    Location
    • Region: York
    • Subdivision: Jamestowne

    Other

    Other facts
    • Listing terms: Cash,Conventional
    • Road surface type: Concrete, Paved

    Price history

    DateEventPrice
    2/29/2024Sold$430,000+0.1%$205/sqft
    Source: Canopy MLS as distributed by MLS GRID #4100102 Report a problem
    1/12/2024Listed for sale$429,500+75.3%$205/sqft
    Source: Canopy MLS as distributed by MLS GRID #4100102 Report a problem
    7/30/2015Sold$245,000$117/sqft
    Source: Canopy MLS as distributed by MLS GRID #3093698 Report a problem
    6/18/2015Listed for sale$245,000+16.7%$117/sqft
    Source: Coldwell Banker - United Realtors #3093698 Report a problem
    9/7/2011Sold$210,000-3.9%$100/sqft
    Source: Public Record Report a problem
    7/7/2011Listed for sale$218,500$104/sqft
    Source: Keller Williams Realty of South Carolina #1076604 Report a problem

    Public tax history

    YearProperty taxesTax assessment
    2025$1,947 +61.6%$16,256 +53.3%
    2024$1,205 -20.9%$10,603
    2023$1,524 -0.3%$10,603
    2022$1,529 -36.4%$10,603
    2021$2,403 $10,603
    2020-- $10,603 +15%
    2019-- $9,220
    2018-- $9,220 -33.3%
    2017$3,612 $13,830 +0.4%
    2016$3,612 $13,770 +71.3%
    2014$3,612 $8,040 -0.2%
    2013$3,612 $8,060
    2012-- $8,060 +1.5%
    2010-- $7,940
    2009-- $7,940
    2008-- $7,940
    2007-- $7,940
    2006-- $7,940 +12.1%
    2005-- $7,080
    2004-- $7,080
    2003-- $7,080
    2002-- $7,080 -2.5%
    2001-- $7,260 +31.5%
    2000-- $5,520

    Find assessor info on the county website

    Neighborhood: 29745

    Nearby schools

    GreatSchools rating
    Schools provided by the listing agent
    • Elementary: Old Pointe
    • Middle: Dutchman Creek
    • High: Northwestern

    Source: Canopy MLS as distributed by MLS GRID. This data may not be complete. We recommend contacting the local school district to confirm school assignments for this home.

    Get a cash offer in 3 minutes
    Find out how much your home could sell for in as little as 3 minutes with a no-obligation cash offer.
    Estimated market value
    $473,900
    Get a cash offer in 3 minutes
    Find out how much your home could sell for in as little as 3 minutes with a no-obligation cash offer.
    Estimated market value
    $473,900