Beautifully updated home in Shelby Township! Features a bright, modern kitchen with freshly painted cabinetry, new hardware, hexagon tile backsplash, and updated appliances, including a stove with built-in air fryer. Master suite with over 500 sq ft with double walk in closets. Refinished hardwood floors throughout main living areas and new carpet in select rooms. Additional updates include added central air conditioning (2023), blown-in attic insulation, recessed lighting, and conversion of the fireplace to gas with slate surround, new roof (2024). Bathrooms have been improved, including a main floor full bath with heated floors and an updated half bath. Exterior highlights include extended driveway, well-maintained landscaping, and roof with newer skylights. The basement offers functional space with a hot tub system, sump pump with battery backup, and potential for finishing. Move-in ready with a great combination of updates, functionality, and comfort.
Sold for $459,900
$459,900
5669 Sandburn Ave, Shelby Township, MI 48316
4beds
3,543sqft
Single Family Residence
Built in 1961
0.43 Acres Lot
$463,400 Zestimate®
$130/sqft
$3,813 Estimated rent
Home value
$463,400
$440,000 - $487,000
$3,813/mo
Zestimate® history
Owner options
List your home for rent
$3,813/mo
Rent Zestimate®
Find your next renter with Zillow Rental Manager. Plus, with online applications, you can quickly screen prospective tenants – for free.
$3,813/mo
Rent Zestimate®
Refinance and save
$3,015/mo
Est. payment
Refinancing to a lower rate could help reduce your monthly payments and save thousands over the life of the loan.
$3,015/mo
Est. payment
Explore your selling options
Work with a Zillow partner agent
Leverage their expertise and Zillow's premium Showcase listings to get your home seen by more buyers.
Get startedList with your own agent
Get your home in front of millions of buyers by listing it on Zillow.
Learn how to do itSell it yourself
Take full control of how buyers see your home on Zillow by listing For Sale by Owner (FSBO).
List your homeWhat's special
Roof with newer skylightsNew hardwareWell-maintained landscapingUpdated half bathExtended drivewayBlown-in attic insulationDouble walk in closets
Zillow last checked:
Listing updated:
Listed by:
Christopher Griffin 248-847-2859,
Keller Williams Realty Lakeside
Bought with:
Hollie Miller, 6506047202
Century 21 Professionals
Source: MiRealSource,MLS#: 50203860 Originating MLS: MiRealSource
Originating MLS: MiRealSourceFacts & features
Interior
Bedrooms & bathrooms
- Bedrooms: 4
- Bathrooms: 3
- Full bathrooms: 2
- 1/2 bathrooms: 1
Rooms
- Room types: Entry, Family Room, Bedroom, Utility/Laundry Room, Master Bathroom, Bathroom
Bedroom 1
- Features: Laminate
- Level: Second
- Area: 560
- Dimensions: 28 x 20
Bedroom 2
- Features: Wood
- Level: First
- Area: 156
- Dimensions: 13 x 12
Bedroom 3
- Features: Wood
- Level: First
- Area: 117
- Dimensions: 13 x 9
Bedroom 4
- Features: Wood
- Level: First
- Area: 90
- Dimensions: 10 x 9
Bathroom 1
- Features: Other
- Level: Second
- Area: 96
- Dimensions: 12 x 8
Bathroom 2
- Features: Ceramic
- Level: First
- Area: 70
- Dimensions: 10 x 7
Family room
- Features: Wood
- Level: First
- Area: 351
- Dimensions: 27 x 13
Kitchen
- Features: Other
- Level: First
- Area: 221
- Dimensions: 17 x 13
Living room
- Features: Wood
- Level: First
- Area: 234
- Dimensions: 18 x 13
Heating
- Baseboard, Boiler, Natural Gas
Cooling
- Ceiling Fan(s), Central Air
Appliances
- Included: Dishwasher, Microwave, Range/Oven, Refrigerator, Gas Water Heater
- Laundry: Laundry Room, In Basement
Features
- Sump Pump, Walk-In Closet(s)
- Flooring: Hardwood, Other, Laminate, Wood, Ceramic Tile
- Basement: Finished
- Number of fireplaces: 1
- Fireplace features: Gas
Interior area
- Total structure area: 4,422
- Total interior livable area: 3,543 sqft
- Finished area above ground: 2,728
- Finished area below ground: 815
Property
Parking
- Total spaces: 2
- Parking features: Garage, Attached
- Attached garage spaces: 2
Features
- Levels: Multi/Split,One and One Half
- Stories: 1.5
- Patio & porch: Deck, Patio, Porch
- Exterior features: Balcony
- Has spa: Yes
- Spa features: Bath
- Fencing: Fenced
- Waterfront features: None
- Frontage type: Road
- Frontage length: 93
Lot
- Size: 0.43 Acres
- Dimensions: 93 x 202
Details
- Parcel number: 230708426011
- Zoning description: Residential
- Special conditions: Private
Construction
Type & style
- Home type: SingleFamily
- Property subtype: Single Family Residence
Materials
- Brick, Wood Siding
- Foundation: Basement
Condition
- New construction: No
- Year built: 1961
Utilities & green energy
- Sewer: Septic Tank
- Water: Public
Community & HOA
Community
- Subdivision: Wilseck Manor #02
HOA
- Has HOA: No
Location
- Region: Shelby Township
Financial & listing details
- Price per square foot: $130/sqft
- Tax assessed value: $402,200
- Annual tax amount: $6,009
- Date on market: 4/9/2026
- Cumulative days on market: 20 days
- Listing agreement: Exclusive Right To Sell
- Listing terms: Cash,Conventional,FHA,VA Loan
- Road surface type: Paved
Price history
| Date | Event | Price |
|---|---|---|
| 5/20/2026 | Sold | $459,900+2.2%$130/sqft |
Source:  MiRealSource #50203860 Report a problem MiRealSource #50203860 Report a problem | ||
| 4/29/2026 | Pending sale | $449,900$127/sqft |
Source: MiRealSource #50203860 Report a problem | ||
| 4/16/2026 | Price change | $449,900-3.2%$127/sqft |
Source: MiRealSource #50203860 Report a problem | ||
| 4/9/2026 | Listed for sale | $465,000+16.5%$131/sqft |
Source: MiRealSource #50203860 Report a problem | ||
| 12/31/2023 | Sold | $399,000+3.6%$113/sqft |
Source: MiRealSource #50126524 Report a problem | ||
| 11/7/2023 | Pending sale | $385,000$109/sqft |
Source: MiRealSource #50126524 Report a problem | ||
| 11/2/2023 | Listed for sale | $385,000-1.3%$109/sqft |
Source: MiRealSource #50126524 Report a problem | ||
| 6/1/2023 | Listing removed | -- |
Source:  Realcomp II #58050107678 Report a problem Realcomp II #58050107678 Report a problem | ||
| 5/19/2023 | Price change | $389,900-1.3%$110/sqft |
Source: MiRealSource #50107678 Report a problem | ||
| 5/4/2023 | Listed for sale | $395,000+119.4%$111/sqft |
Source: MiRealSource #50107678 Report a problem | ||
| 10/29/1996 | Sold | $180,000$51/sqft |
Source: Public Record Report a problem | ||
Public tax history
| Year | Property taxes | Tax assessment |
|---|---|---|
| 2025 | $5,842 +65.3% | $201,100 +5.9% |
| 2024 | $3,535 +5.3% | $189,900 +9.9% |
| 2023 | $3,357 +2.8% | $172,800 +10.2% |
| 2022 | $3,265 +0.7% | $156,800 +7% |
| 2021 | $3,243 | $146,600 +3.4% |
| 2020 | $3,243 +8.5% | $141,800 +4.4% |
| 2019 | $2,990 +3.1% | $135,800 +9.6% |
| 2018 | $2,900 +2.2% | $123,900 +4.3% |
| 2017 | $2,838 | $118,750 |
| 2016 | $2,838 | $118,750 +5.7% |
| 2015 | $2,838 | $112,300 |
| 2012 | -- | -- |
| 2009 | -- | -- |
| 2001 | $2,814 +3.5% | $101,530 +3.2% |
| 2000 | $2,718 | $98,390 |
Find assessor info on the county website
Neighborhood: 48316
Nearby homes
- $390,9003 bd2 ba1.2k sqft5709 Sandburn Ave, Shelby Township, MI 48316Off Market
- $340,9003 bd2 ba1.4k sqft5653 Sandburn Ave, Shelby Township, MI 48316Off Market
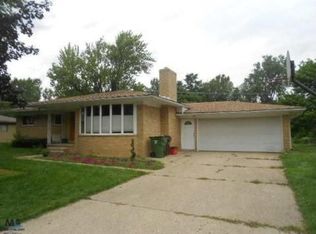
- $409,6004 bd2 ba2k sqft5725 Sandburn Ave, Shelby Township, MI 48316Off Market
- $437,9003 bd3 ba-- sqft5687 Celestial Ct, Shelby Township, MI 48316Off Market
- $371,4003 bd1 ba1.8k sqft5633 Sandburn Ave, Shelby Township, MI 48316Off Market
- $329,900-- bd2 ba1.3k sqft5670 Sandburn Ave, Shelby Township, MI 48316Off Market
- $328,5003 bd1 ba1.4k sqft5710 Sandburn Ave, Shelby Township, MI 48316Off Market
- $326,3003 bd1 ba1.4k sqft5654 Sandburn Ave, Shelby Township, MI 48316Off Market
Nearby schools
GreatSchools rating
- 9/10Morgan Elementary SchoolGrades: PK-6Distance: 0.2 mi
- 7/10Malow Junior High SchoolGrades: 7-9Distance: 0.4 mi
- 9/10Eisenhower High SchoolGrades: 10-12Distance: 0.6 mi
Schools provided by the listing agent
- District: Utica Community Schools
Source: MiRealSource. This data may not be complete. We recommend contacting the local school district to confirm school assignments for this home.
Get a cash offer in 3 minutes
Find out how much your home could sell for in as little as 3 minutes with a no-obligation cash offer.
Estimated market value
$463,400
Get a cash offer in 3 minutes
Find out how much your home could sell for in as little as 3 minutes with a no-obligation cash offer.
Estimated market value
$463,400
- Michigan
- Macomb County
- Shelby Township
- 48316
- 5669 Sandburn Ave
Nearby cities
Nearby zip codes
Other Shelby Township Topics
