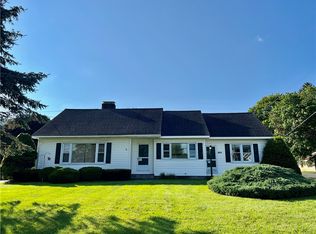
Offered for the first time in generations, this distinguished 2,230± sq ft, four-plus bedroom, two-bath Oneonta home is the very definition of understated elegance. Originally built as a New York State Trooper barracks, the residence has been thoughtfully and thoroughly transformed into a gracious Colonial home that blends character, comfort, and enduring quality.
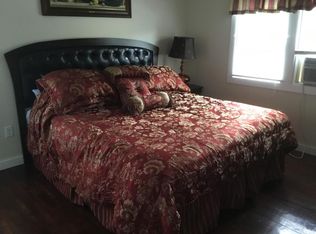
From the moment you enter, the home feels solid and welcoming. The practical and inviting floor plan includes a family room with a cathedral ceiling and gas fireplace, a sophisticated, upgraded kitchen opening to a formal dining room, and a generously sized formal living room featuring a second fireplace, crown moulding, and a wall of custom built-in shelving. A second-floor office offers flexibility and could easily serve as an additional bedroom.
The meticulously crafted kitchen remodel by Kuntriset Kitchens features soapstone countertops, stainless steel appliances, custom storage solutions, ceramic tile flooring, and carefully planned lighting. Replacement windows, updated utilities, vinyl siding, and a full, usable basement reflect a long history of diligent maintenance and upgrades.
Set on an over half-acre parcel, the home's outdoor spaces are equally inviting. An oversized rear patio is shaded by a mature tree canopy through spring, summer, and fall. Beyond the patio lies a large, level, lushly landscaped backyard offering privacy and a sense of calm. Whether entertaining guests or enjoying a quiet afternoon, the setting feels like a true sanctuary.
Timeless, welcoming, and rich with character, this home is meant to be lived in and loved. Call today for a private showing.
Closed
$333,000
5669 State Highway 7, Oneonta, NY 13820
5beds
2,232sqft
Single Family Residence
Built in 1955
0.55 Acres Lot
$346,100 Zestimate®
$149/sqft
$2,394 Estimated rent
Home value
$346,100
$253,000 - $478,000
$2,394/mo
Zestimate® history
Owner options
List your home for rent
$2,394/mo
Rent Zestimate®
Find your next renter with Zillow Rental Manager. Plus, with online applications, you can quickly screen prospective tenants – for free.
$2,394/mo
Rent Zestimate®
Refinance and save
$2,388/mo
Est. payment
Refinancing to a lower rate could help reduce your monthly payments and save thousands over the life of the loan.
$2,388/mo
Est. payment
Explore your selling options
Work with a Zillow partner agent
Leverage their expertise and Zillow's premium Showcase listings to get your home seen by more buyers.
Get startedList with your own agent
Get your home in front of millions of buyers by listing it on Zillow.
Learn how to do itSell it yourself
Take full control of how buyers see your home on Zillow by listing For Sale by Owner (FSBO).
List your homeWhat's special
Gas fireplaceSecond fireplaceSecond-floor officeOversized rear patioFull usable basementOver half-acre parcelStainless steel appliances
Zillow last checked:
Listing updated:
Listed by:
Jami J. Brown 515-708-1518,
Keller Williams Upstate NY Properties,
Joan G. Fox 607-434-4679,
Keller Williams Upstate NY Properties
Bought with:
Lance Thomas, 10401283718
Benson Agency Real Estate LLC
Source: NYSAMLSs,MLS#: R1659446 Originating MLS: Otsego-Delaware
Originating MLS: Otsego-DelawareFacts & features
Interior
Bedrooms & bathrooms
- Bedrooms: 5
- Bathrooms: 2
- Full bathrooms: 2
- Main level bathrooms: 1
- Main level bedrooms: 2
Heating
- Gas, Propane, Oil, Stove, Forced Air, Natural Gas
Cooling
- Window Unit(s)
Appliances
- Included: Dryer, Dishwasher, Electric Water Heater, Freezer, Gas Cooktop, Gas Oven, Gas Range, Microwave, Refrigerator, See Remarks, Washer, Water Softener Owned
- Laundry: Upper Level
Features
- Ceiling Fan(s), Cathedral Ceiling(s), Den, Separate/Formal Dining Room, Separate/Formal Living Room, Home Office, Solid Surface Counters, Window Treatments, Bedroom on Main Level, Convertible Bedroom, Programmable Thermostat
- Flooring: Carpet, Hardwood, Tile, Varies
- Windows: Drapes, Leaded Glass, Thermal Windows
- Basement: Full,Sump Pump
- Number of fireplaces: 1
Interior area
- Total structure area: 2,232
- Total interior livable area: 2,232 sqft
Property
Parking
- Total spaces: 2
- Parking features: Attached, Garage, Driveway, Garage Door Opener, Other
- Attached garage spaces: 2
Features
- Levels: Two
- Stories: 2
- Patio & porch: Patio
- Exterior features: Blacktop Driveway, Patio
Lot
- Size: 0.55 Acres
- Dimensions: 96 x 250
- Features: Rectangular, Rectangular Lot
Details
- Additional structures: Shed(s), Storage
- Parcel number: 289.14115.00
- Special conditions: Standard
Construction
Type & style
- Home type: SingleFamily
- Architectural style: Colonial,Two Story
- Property subtype: Single Family Residence
Materials
- Frame, Vinyl Siding, Copper Plumbing
- Foundation: Block, Slab
- Roof: Asphalt,Shingle
Condition
- Resale
- Year built: 1955
Utilities & green energy
- Electric: Circuit Breakers
- Sewer: Septic Tank
- Water: Well
- Utilities for property: High Speed Internet Available
Community & HOA
Community
- Security: Security System Leased, Radon Mitigation System
Location
- Region: Oneonta
Financial & listing details
- Price per square foot: $149/sqft
- Tax assessed value: $202,000
- Annual tax amount: $6,329
- Date on market: 1/30/2026
- Cumulative days on market: 7 days
- Listing terms: Cash,Conventional,FHA,VA Loan
Price history
| Date | Event | Price |
|---|---|---|
| 5/8/2026 | Sold | $333,000-0.6%$149/sqft |
Source:  NYSAMLSs #R1659446 Report a problem NYSAMLSs #R1659446 Report a problem | ||
| 4/24/2026 | Pending sale | $335,000$150/sqft |
Source: NYSAMLSs #R1659446 Report a problem | ||
| 2/6/2026 | Contingent | $335,000$150/sqft |
Source: NYSAMLSs #R1659446 Report a problem | ||
| 1/30/2026 | Listed for sale | $335,000$150/sqft |
Source: NYSAMLSs #R1659446 Report a problem | ||
Public tax history
| Year | Property taxes | Tax assessment |
|---|---|---|
| 2025 | -- | $202,000 |
| 2024 | -- | $202,000 |
| 2023 | -- | $202,000 |
| 2022 | -- | $202,000 |
| 2021 | -- | $202,000 |
| 2020 | -- | $202,000 |
| 2019 | -- | $202,000 |
| 2018 | -- | $202,000 |
| 2017 | $4,790 +194.2% | $202,000 |
| 2016 | $1,628 | $202,000 |
| 2015 | -- | $202,000 -5.6% |
| 2014 | -- | $213,900 |
| 2013 | -- | $213,900 |
| 2012 | -- | $213,900 |
| 2011 | -- | $213,900 +117.2% |
| 2010 | -- | $98,500 |
| 2009 | -- | $98,500 |
| 2008 | -- | $98,500 |
| 2007 | -- | $98,500 |
| 2006 | -- | $98,500 |
| 2005 | -- | $98,500 |
| 2004 | -- | $98,500 |
| 2003 | -- | $98,500 |
| 2002 | -- | $98,500 |
| 2001 | -- | $98,500 |
Find assessor info on the county website
Neighborhood: 13820
Nearby homes
- $235,9004 bd2 ba1.4k sqft5665 State Highway 7, Oneonta, NY 13820Off Market
- $244,8002 bd1 ba1.5k sqft5673 State Highway 7, Oneonta, NY 13820Off Market
- $181,9003 bd1 ba1.8k sqft5661 State Highway 7, Oneonta, NY 13820Off Market
- $206,2004 bd1 ba1.5k sqft5675 State Highway 7, Oneonta, NY 13820Off Market
- $240,0003 bd1 ba1.2k sqft5676 State Highway 7, Oneonta, NY 13820Off Market
- $169,9003 bd1 ba1.5k sqft112 Emmons Hill Rd, Oneonta, NY 13820Off Market
- $170,3002 bd1 ba1k sqft104 Emmons Hill Rd, Oneonta, NY 13820Off Market
- $169,7002 bd1 ba1.2k sqft5677 State Highway 7, Oneonta, NY 13820Off Market
Nearby schools
GreatSchools rating
- 4/10Valleyview Elementary SchoolGrades: K-5Distance: 1.9 mi
- 3/10Oneonta Middle SchoolGrades: 6-8Distance: 2.1 mi
- 6/10Oneonta Senior High SchoolGrades: 9-12Distance: 2.1 mi
Schools provided by the listing agent
- District: Oneonta
Source: NYSAMLSs. This data may not be complete. We recommend contacting the local school district to confirm school assignments for this home.
- New York
- Otsego County
- Oneonta
- 13820
- 5669 State Highway 7
